c. 1960 Mid-Century four-level side-split in a mature, sought-after neighborhood. Immaculately maintained and thoughtfully updated, this custom home offers 2,130 sq. ft. of beautifully designed living space, plus a finished lower level with natural light. The layout is truly exceptional. The main floor welcomes you with a south-facing covered front porch, a spacious living room with built-in shelving and soaring ceiling, and a superb chef’s kitchen featuring granite island and counters, a huge picture window, gracious dining area, vaulted ceiling and access to the BBQ deck. An interior entry from the garage and dedicated ground-level mudroom add exceptional everyday convenience. The cozy yet spacious family room offers a gas fireplace and patio doors opening to the beautifully landscaped rear garden. The upper level features three bedrooms, including a generous primary bedroom with ample closet space, and a luxurious full bath. The lower level provides a versatile games room, second full bath, laundry and excellent storage. Outside, the fully fenced garden is a private retreat, with multiple patio areas, perennial gardens and gazebo, all framed by mature trees. Numerous updates throughout ensure comfort and peace of mind while preserving the home’s distinctive character. A truly magnificent, one-of-a-kind property offering.
For sale
C$1,100,000
54 Inverness Ave W, Hamilton, ON L9C 1A4
3beds
2,137sqft
Single Family Residence, Residential
Built in 1960
5,592 Square Feet Lot
$-- Zestimate®
C$515/sqft
C$-- HOA
What's special
Mid-century four-level side-splitSouth-facing covered front porchSoaring ceilingHuge picture windowGracious dining areaVaulted ceilingDedicated ground-level mudroom
- 1 day
- 6
- 1
Zillow last checked:
Listing updated:
Listed by:
Elizabeth Parker, Salesperson,
Royal LePage State Realty
Source: ITSO,MLS®#: 40865102Originating MLS®#: Cornerstone Association of REALTORS®
Facts & features
Interior
Bedrooms & bathrooms
- Bedrooms: 3
- Bathrooms: 2
- Full bathrooms: 2
Other
- Level: Second
Bedroom
- Level: Second
Bedroom
- Level: Second
Bathroom
- Features: 4-Piece
- Level: Second
Bathroom
- Features: 3-Piece
- Level: Basement
Den
- Level: Basement
Dining room
- Level: Main
Eat in kitchen
- Level: Main
Family room
- Level: Lower
Game room
- Level: Basement
Laundry
- Level: Basement
Living room
- Level: Main
Mud room
- Level: Lower
Storage
- Level: Basement
Heating
- Fireplace-Gas, Natural Gas, Gas Hot Water, Radiant
Cooling
- Ductless
Appliances
- Included: Water Heater Owned
- Laundry: In Basement
Features
- Auto Garage Door Remote(s), Water Meter
- Basement: Partial,Finished
- Number of fireplaces: 1
- Fireplace features: Gas
Interior area
- Total structure area: 3,092
- Total interior livable area: 2,137 sqft
- Finished area above ground: 2,137
- Finished area below ground: 955
Video & virtual tour
Property
Parking
- Total spaces: 3
- Parking features: Attached Garage, Private Drive Double Wide
- Attached garage spaces: 1
- Uncovered spaces: 2
Features
- Stories: 3
- Patio & porch: Patio, Porch
- Exterior features: Landscaped
- Frontage type: North
- Frontage length: 55.92
Lot
- Size: 5,592 Square Feet
- Dimensions: 55.92 x 100
- Features: Urban, Rectangular, Park, Public Transit, Shopping Nearby
Details
- Additional structures: Gazebo, Shed(s)
- Parcel number: 171170055
- Zoning: C
Construction
Type & style
- Home type: SingleFamily
- Architectural style: Mid-Century Modern
- Property subtype: Single Family Residence, Residential
Materials
- Brick
- Foundation: Concrete Block
- Roof: Asphalt
Condition
- 51-99 Years
- New construction: No
- Year built: 1960
Utilities & green energy
- Sewer: Sewer (Municipal)
- Water: Municipal-Metered
Community & HOA
Location
- Region: Hamilton
Financial & listing details
- Price per square foot: C$515/sqft
- Annual tax amount: C$7,116
- Date on market: 9/23/2026
- Inclusions: Other, Fridge, Stove, Built-In Microwave, Dishwasher, Bar Fridge, Wine Cooler, Window Coverings, Light Fixtures, Gazebo, Garage Storage Cabinets
Price history
| Date | Event | Price |
|---|---|---|
| 9/23/2026 | Listed for sale | C$1,100,000C$515/sqft |
Source: ITSO #40865102 Report a problem | ||
Public tax history
Tax history is unavailable.
Climate risks
Neighborhood: Southam
Nearby schools
GreatSchools rating
No schools nearby
We couldn't find any schools near this home.

Similar homes
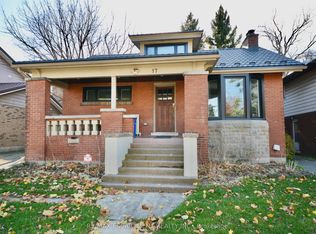
- C$1,029,9004 bd3 ba1.9k sqft7 Braemar Pl, Hamilton, ON L9C 1C9For Sale
 MLS ID #40862030, Rob Golfi, Salesperson, RE/MAX Escarpment Golfi Realty Inc.. ITSO
 - C$1,025,0004 bd3 ba1.9k sqft364 Fennell Ave W, Hamilton, ON L9C 1G4For Sale
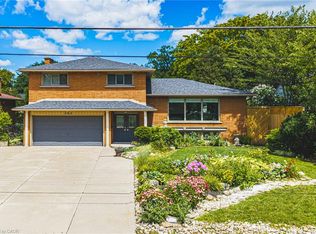 MLS ID #40852850, Joseph Capostagno, Salesperson, RE/MAX Escarpment Realty Inc.. ITSO
 - C$1,190,0003 bd2 ba2.3k sqft118 Markland St, Hamilton, ON L8P 2K1For Sale
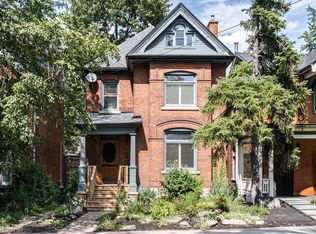 MLS ID #40858603, Elizabeth Parker, Salesperson, Royal LePage State Realty. ITSO
 - C$749,0004 bd3 ba1.2k sqft117 W 5th St, Hamilton, ON L9C 3N7For Sale
 MLS ID #40864829, Sarah Donnelly, Salesperson, RE/MAX Escarpment Realty Inc.. ITSO
