Presenting 42 Delevan Crescent! A clean and updated home in a quiet area on the Hamilton Central Mountain. Offering 1,365 sq ft, on a comfortable 50 x 100 ft lot. The main level layout has a spacious living room, refreshed kitchen, dining room, updated 4-piece bathroom and a bedroom that also works as a private office or playroom. Make your way up to the 2nd level where you'll find the roomy Primary bedroom and the 3rd bedroom. The basement level has the second bathroom, laundry area and plenty of space, currently used as a fitness area and storage, that could easily be additional finished living space. This lovely home features beautiful, well-preserved, original hardwood floors in the living room, dining room and all 3 bedrooms. Notable updates include: Furnace & Central Air 2025, skylight 2018, Roof and vinyl siding 2014, 4-pc bathroom, upgraded 20mm water line. Outside you'll appreciate the fully fenced backyard offering an enclosed and private space for kids and pets to run and play. Plus, a double-wide driveway that extends beyond the fence to accommodate parking for up to 8 vehicles, trucks, boats or trailers! An excellent choice for any family or couple looking for a fresh start in a well maintained home, within a friendly neighbourhood and close to schools, parks, public transit, easy highway access and so much more.
For sale
C$599,900
42 Delevan Cres, Hamilton, ON L9A 4A7
3beds
1,365sqft
Single Family Residence, Residential
Built in ----
4,791 Square Feet Lot
$-- Zestimate®
C$439/sqft
C$-- HOA
What's special
Clean and updated homeRefreshed kitchenDining roomRoomy primary bedroom
- 10 days
- 20
- 2
Zillow last checked:
Listing updated:
Listed by:
Paul Mcdowell, Broker,
Coldwell Banker Community Professionals
Source: ITSO,MLS®#: 40865896Originating MLS®#: Cornerstone Association of REALTORS®
Facts & features
Interior
Bedrooms & bathrooms
- Bedrooms: 3
- Bathrooms: 2
- Full bathrooms: 1
- 1/2 bathrooms: 1
- Main level bathrooms: 1
- Main level bedrooms: 1
Bedroom
- Level: Main
Other
- Level: Second
Bedroom
- Level: Second
Bathroom
- Features: 4-Piece
- Level: Main
Bathroom
- Features: 2-Piece
- Level: Basement
Dining room
- Level: Main
Kitchen
- Level: Main
Laundry
- Level: Basement
Living room
- Level: Main
Other
- Level: Basement
Storage
- Level: Basement
Heating
- Forced Air, Natural Gas
Cooling
- Central Air
Appliances
- Included: Dishwasher, Dryer, Refrigerator, Stove, Washer
- Laundry: In Basement
Features
- None
- Basement: Full,Partially Finished
- Has fireplace: No
Interior area
- Total structure area: 1,365
- Total interior livable area: 1,365 sqft
- Finished area above ground: 1,365
Property
Parking
- Total spaces: 8
- Parking features: Private Drive Double Wide
- Uncovered spaces: 8
Features
- Stories: 1
- Frontage type: South
- Frontage length: 50.00
Lot
- Size: 4,791 Square Feet
- Dimensions: 50 x 100
- Features: Urban, Hospital, Park, Playground Nearby, Public Transit, Schools
Details
- Parcel number: 170180112
- Zoning: R1
Construction
Type & style
- Home type: SingleFamily
- Architectural style: Traditional
- Property subtype: Single Family Residence, Residential
Materials
- Brick, Vinyl Siding
- Foundation: Block
- Roof: Asphalt Shing
Condition
- 51-99 Years
- New construction: No
Utilities & green energy
- Sewer: Sewer (Municipal)
- Water: Municipal
Community & HOA
Community
- Security: Carbon Monoxide Detector, Smoke Detector
Location
- Region: Hamilton
Financial & listing details
- Price per square foot: C$439/sqft
- Annual tax amount: C$4,842
- Date on market: 9/24/2026
- Inclusions: Carbon Monoxide Detector, Dishwasher, Dryer, Refrigerator, Smoke Detector, Stove, Washer, Basement Fridge
Price history
| Date | Event | Price |
|---|---|---|
| 9/24/2026 | Listed for sale | C$599,900+20%C$439/sqft |
Source:  TRREB #X13822634 Report a problem TRREB #X13822634 Report a problem | ||
| 8/15/2020 | Listing removed | C$499,900C$366/sqft |
Source: One Percent Realty Ltd. #H4085184 Report a problem | ||
| 8/12/2020 | Listed for sale | C$499,900C$366/sqft |
Source: One Percent Realty Ltd. #H4085184 Report a problem | ||
Public tax history
Tax history is unavailable.
Climate risks
Neighborhood: Hill Park
Nearby schools
GreatSchools rating
No schools nearby
We couldn't find any schools near this home.
Similar homes
- C$599,9004 bd2 ba1.2k sqft10 Goldfinch Rd, Hamilton, ON L9A 3W7For Sale
 MLS ID #40867975, Lisa Milroy, Salesperson, RE/MAX Escarpment Realty Inc.. ITSO
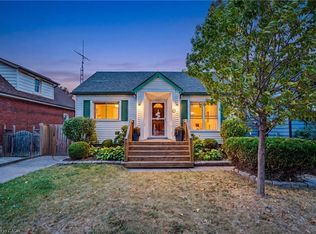
 - C$599,8005 bd2 ba1k sqft20 E 18th St, Hamilton, ON L9A 4N7For Sale
 MLS ID #40868497, Diane Price, Salesperson, Keller Williams Complete Realty. ITSO
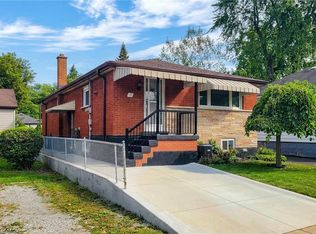
 - C$599,9003 bd2 ba1.1k sqft137 E 16th St, Hamilton, ON L9A 4J4For Sale
 MLS ID #40863063, Daniel Ciccone, Salesperson, RE/MAX Real Estate Centre Inc.. ITSO
 - C$599,9993 bd2 ba930 sqft83 E 15th St, Hamilton, ON L9A 4E8For Sale
 MLS ID #40865514, Bernard Tompkins, Salesperson, eXp Realty. ITSO
