Desirable family-friendly and quiet neighborhood located a short distance from schools, parks, public transit and Limeridge Mall. Very clean 3 bedroom 2 bath 4 level backsplit with good sized bedrooms, large family room with fireplace, large private fenced lot with patio area on a 28' x 140 lot. Open floor plan with approx 2000 sq ft of finished living area. Features ample storage, 2 car parking and much more. This home is in move in condition. Easy to show and no disappointments.
For sale
C$599,900
338 E 24th St, Hamilton, ON L8V 2Y6
3beds
1,565sqft
Single Family Residence, Residential
Built in 1981
3,899 Square Feet Lot
$-- Zestimate®
C$383/sqft
C$-- HOA
What's special
Good sized bedroomsOpen floor planAmple storage
- 112 days
- 15
- 0
Zillow last checked:
Listing updated:
Listed by:
Pat Rotella, Salesperson,
Royal LePage State Realty Inc.,
Deborah Rotella, Salesperson,
Royal LePage State Realty Inc.
Source: ITSO,MLS®#: 40841812Originating MLS®#: Cornerstone Association of REALTORS®
Facts & features
Interior
Bedrooms & bathrooms
- Bedrooms: 3
- Bathrooms: 2
- Full bathrooms: 2
Other
- Level: Second
Bedroom
- Level: Second
Bedroom
- Level: Second
Bathroom
- Features: 4-Piece
- Level: Second
Bathroom
- Features: 3-Piece
- Level: Lower
Breakfast room
- Level: Main
Dining room
- Level: Main
Family room
- Features: Fireplace, Open Concept
- Level: Lower
Foyer
- Level: Main
Kitchen
- Level: Main
Living room
- Level: Main
Other
- Level: Lower
Heating
- Forced Air, Natural Gas
Cooling
- Central Air
Appliances
- Included: Instant Hot Water, Dryer, Refrigerator, Stove, Washer
- Laundry: In-Suite, Laundry Room, Lower Level
Features
- High Speed Internet, Water Meter
- Windows: Window Coverings
- Basement: Full,Partially Finished
- Number of fireplaces: 1
- Fireplace features: Electric
Interior area
- Total structure area: 1,962
- Total interior livable area: 1,565 sqft
- Finished area above ground: 1,565
- Finished area below ground: 397
Video & virtual tour
Property
Parking
- Total spaces: 2
- Parking features: Asphalt, Exclusive, Front Yard Parking
- Uncovered spaces: 2
Features
- Stories: 2
- Has view: Yes
- View description: Clear
- Frontage type: West
- Frontage length: 27.88
Lot
- Size: 3,899 Square Feet
- Dimensions: 27.88 x 139.87
- Features: Urban, Rectangular, Library, Park, Place of Worship, Playground Nearby, Public Transit, Rec./Community Centre, Schools
- Topography: Flat
Details
- Parcel number: 170120074
- Zoning: R1
Construction
Type & style
- Home type: SingleFamily
- Architectural style: Backsplit
- Property subtype: Single Family Residence, Residential
Materials
- Aluminum Siding, Brick Veneer, Metal/Steel Siding, Vinyl Siding
- Foundation: Block
- Roof: Asphalt Shing
Condition
- 31-50 Years
- New construction: No
- Year built: 1981
Utilities & green energy
- Sewer: Sewer (Municipal)
- Water: Municipal-Metered
- Utilities for property: Cable Connected, Electricity Connected, Garbage/Sanitary Collection, Natural Gas Connected, Street Lights
Community & HOA
Location
- Region: Hamilton
Financial & listing details
- Price per square foot: C$383/sqft
- Annual tax amount: C$4,780
- Date on market: 6/22/2026
- Inclusions: Dryer, Refrigerator, Stove, Washer, Window Coverings
- Electric utility on property: Yes
Price history
| Date | Event | Price |
|---|---|---|
| 9/16/2026 | Price change | C$599,900-5.5%C$383/sqft |
Source: ITSO #40841812 Report a problem | ||
| 9/4/2026 | Price change | C$634,900-2.3%C$406/sqft |
Source: ITSO #40841812 Report a problem | ||
| 7/17/2026 | Price change | C$649,900-3%C$415/sqft |
Source: ITSO #40841812 Report a problem | ||
| 6/22/2026 | Listed for sale | C$669,900C$428/sqft |
Source: ITSO #40841812 Report a problem | ||
Public tax history
Tax history is unavailable.
Climate risks
Neighborhood: Burkholme
Nearby schools
GreatSchools rating
No schools nearby
We couldn't find any schools near this home.
Schools provided by the listing agent
- Elementary: Franklin Elm, Our Lady Of Lourdes
Source: ITSO. This data may not be complete. We recommend contacting the local school district to confirm school assignments for this home.
Similar homes
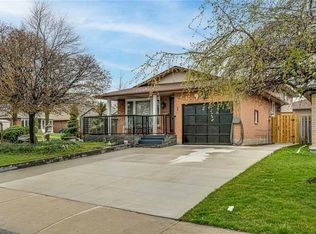
- C$574,9993 bd2 ba1.4k sqft56 E 23rd St, Hamilton, ON L8V 2W6For Sale
 MLS ID #40854805, Reisha Dass, Broker, RE/MAX Real Estate Centre Inc.. ITSO
 - C$599,9006 bd2 ba973 sqft275 W 2nd St, Hamilton, ON L9C 3G8For Sale
 MLS ID #40870051, Timothy Wai Ming Hong, Salesperson, Rock Star Real Estate Inc.. ITSO
 - C$599,8005 bd2 ba1k sqft20 E 18th St, Hamilton, ON L9A 4N7For Sale
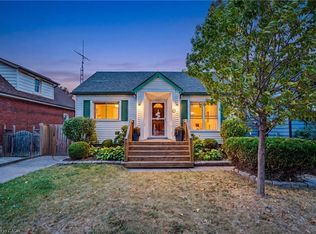 MLS ID #40868497, Diane Price, Salesperson, Keller Williams Complete Realty. ITSO
 - C$649,9004 bd2 ba1.3k sqft18 Coral Dr, Hamilton, ON L8V 2N5For Sale
 MLS ID #40850287, Rose Ty, Salesperson, RE/MAX Escarpment Realty Inc.. ITSO
