Welcome to this well-maintained, semi-detached four level backsplit home, offering over 2,000 sq. ft. of total living space and a multi-vehicle driveway. Situated on a mature lot, this property features a private, fully fences backyard complete with a deck and gazebo with a bar - perfect for entertaining family and friends or simple enjoying the outdoors. The home offers the perfect balance of open-concept living and private spaces. The upper level features three good sized bedrooms and a main bathroom, while the spacious living and dining area provide plenty of room for family gatherings and everyday living. The inviting family room features a wet bar, fireplace, and a wall unit with shelving for the TV, books and decor, complemented by pot lights that create a warm and welcoming atmosphere. There is so much more to discover throughout this wonderful home! Conveniently located close to schools, parks, trails, the SWL Recreation Centre, and public transit, with quick and easy access to the Red Hill Valley Parkway. Recent updates include roof shingles and windows. Nothing to do but move in and enjoy! Don't miss this fantastic opportunity - this home won't last long!
For sale
C$699,900
58 Tindale Ct, Hamilton, ON L8K 6C7
3beds
1,151sqft
Single Family Residence, Residential
Built in 1973
3,503 Square Feet Lot
$-- Zestimate®
C$608/sqft
C$-- HOA
What's special
Multi-vehicle drivewayMature lotThree good sized bedroomsMain bathroomInviting family roomWet bar
- 8 days
- 9
- 0
Zillow last checked:
Listing updated:
Listed by:
Dusko Grbic, Salesperson,
Century 21 Heritage Group Ltd.,
Micko Grbic, Salesperson,
Century 21 Heritage Group Ltd.
Source: ITSO,MLS®#: 40863826Originating MLS®#: Cornerstone Association of REALTORS®
Facts & features
Interior
Bedrooms & bathrooms
- Bedrooms: 3
- Bathrooms: 2
- Full bathrooms: 2
Other
- Features: Carpet Free, Hardwood Floor
- Level: Second
- Area: 136.08
- Dimensions: 15ft. 2in. x 9ft. 6in.
Bedroom
- Features: Carpet Free, Hardwood Floor
- Level: Second
- Area: 196.17
- Dimensions: 15ft. 9in. x 13ft. 0in.
Bedroom
- Features: Carpet Free, Hardwood Floor
- Level: Second
Bathroom
- Features: 4-Piece, Tile Floors
- Level: Second
- Area: 81.73
- Dimensions: 10ft. 9in. x 8ft. 10in.
Bathroom
- Features: 3-Piece, Tile Floors
- Level: Lower
- Area: 109.87
- Dimensions: 12ft. 6in. x 9ft. 11in.
Bonus room
- Features: Carpet Free, Hardwood Floor
- Level: Lower
Dining room
- Level: Main
- Area: 204.48
- Dimensions: 17ft. 4in. x 12ft. 0in.
Family room
- Features: Carpet Free, Fireplace, Hardwood Floor, Wet Bar
- Level: Second
- Area: 221.5
- Dimensions: 20ft. 10in. x 11ft. 2in.
Kitchen
- Features: Tile Floors
- Level: Main
Laundry
- Level: Lower
- Area: 109.75
- Dimensions: 12ft. 6in. x 9ft. 10in.
Living room
- Features: Carpet Free, Hardwood Floor
- Level: Main
Heating
- Forced Air, Natural Gas
Cooling
- Central Air
Appliances
- Included: Bar Fridge, Built-in Microwave, Dishwasher, Dryer, Refrigerator, Stove, Washer
- Laundry: In-Suite, Lower Level
Features
- In-law Capability
- Basement: Separate Entrance,Full,Finished
- Has fireplace: Yes
- Fireplace features: Gas
Interior area
- Total structure area: 1,151
- Total interior livable area: 1,151 sqft
- Finished area above ground: 1,151
Video & virtual tour
Property
Parking
- Total spaces: 4
- Parking features: Detached Garage, Private Drive Double Wide
- Uncovered spaces: 4
Features
- Stories: 2
- Patio & porch: Deck, Patio, Porch
- Frontage type: West
- Frontage length: 31.85
Lot
- Size: 3,503 Square Feet
- Dimensions: 31.85 x 110
- Features: Urban, Highway Access, Park, Place of Worship, Playground Nearby, Public Transit, Schools, Shopping Nearby
Details
- Parcel number: 170990111
- Zoning: D/S221
Construction
Type & style
- Home type: SingleFamily
- Architectural style: Backsplit
- Property subtype: Single Family Residence, Residential
- Attached to another structure: Yes
Materials
- Block, Stucco
- Foundation: Concrete Block
- Roof: Asphalt Shing
Condition
- 51-99 Years
- New construction: No
- Year built: 1973
Utilities & green energy
- Sewer: Sewer (Municipal)
- Water: Municipal
Community & HOA
Community
- Security: Smoke Detector(s)
Location
- Region: Hamilton
Financial & listing details
- Price per square foot: C$608/sqft
- Annual tax amount: C$4,344
- Date on market: 9/16/2026
- Inclusions: Built-in Microwave, Dishwasher, Dryer, Refrigerator, Stove, Washer
Price history
| Date | Event | Price |
|---|---|---|
| 9/16/2026 | Listed for sale | C$699,900C$608/sqft |
Source: ITSO #40863826 Report a problem | ||
Public tax history
Tax history is unavailable.
Climate risks
Neighborhood: Vincent
Nearby schools
GreatSchools rating
No schools nearby
We couldn't find any schools near this home.
Schools provided by the listing agent
- Elementary: Sir Wilfrid Laurier Public School, St. Like Catholic Elementary School, Glen Echo
- High: Bishop Ryan Catholic Secondary School, Glendale Secondary
Source: ITSO. This data may not be complete. We recommend contacting the local school district to confirm school assignments for this home.
- C$--2 bd1 ba815 sqft25 Tindale Ct #110, Hamilton, ON L8K6C8Off Market
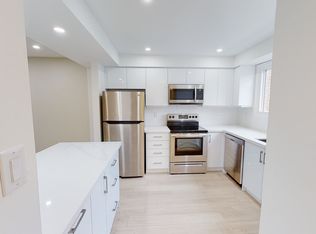
- C$--2 bd1 ba815 sqft25 Tindale Ct #2B-1BA-815SQFT, Hamilton, ON L8K6C8Off Market
- C$--3 bd2 ba1.3k sqft25 Tindale Ct #3B-1BA-1390SQFT, Hamilton, ON L8K6C8Off Market
- C$--3 bd1 ba1.3k sqft25 Tindale Ct #3B-1BA-1343SQFT, Hamilton, ON L8K6C8Off Market
Similar homes
- C$719,0004 bd2 ba970 sqft150 Marcella Cres, Hamilton, ON L8K 6G3For Sale
 MLS ID #40854124, Mike Mossuto, Salesperson, eXp Realty. ITSO
 - C$699,9003 bd2 ba1.4k sqft148 Saint Andrews Dr, Hamilton, ON L8K 6C3For Sale
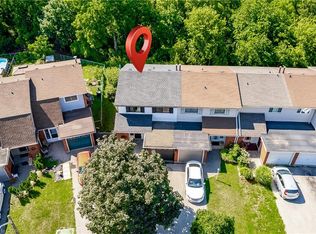 MLS ID #40859452, Annachie Borsellino-Luchsinger, Salesperson, Realty World Legacy. ITSO
 - C$699,9004 bd2 ba1.1k sqft122 Glen Forest Dr, Hamilton, ON L8K 5Z1For Sale
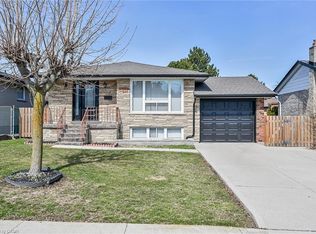 MLS ID #40843821, Milan Vujasin, Salesperson, Royal LePage Macro Realty. ITSO
 - C$599,9004 bd2 ba1.1k sqft25 Woodbridge Rd, Hamilton, ON L8K 3C6For Sale
 MLS ID #40864910, Chad R. Connelly, Salesperson, Pottruff & Oliver Realty Inc.. ITSO
