This dynamic move-in ready 4-level backsplit presents as a possible 1 or 2 family home with multi-vehicle driveway, in the vibrant Vincent/Red Hill neighbourhood. Key feature is the separate side entrance, making it ideal for extended family, future in-law suite or revenue generating potential. Renovated areas and modern upgraded blend with its traditional solid structural integrity, ready to customize according to your needs. Perfect balance of open concept and private spaces. Boasts a large main floor living/dining room, bright eat-in kitchen. The upper level, 3 good sized bedrooms and main bath. The expansive lower 2 split levels maximizes space throughout, with a 3pc bath and versatile sizable spaces with potential for additional bedrooms, a kitchen, perhaps a gym, studio, or home office for the entrepreneur. Upgrades in (2025/2026) include fresh paint throughout, main bath glass shower, 3 pc bath and laminate flooring on the lower levels. Fully fenced backyard is ideal for children's playtime, large summer gatherings or quiet relaxation. Excellent connectivity to amenities, schools, parks, trails, SWL Rec Centre, public transit, quick Red-Hill and Hwy access. Excellent for commuters. Looking for a large 1 or 2 family home or investment opportunity, this is the one for you. Now is the time. Imagine the possibilities.
Sold for $575,000
C$575,000
68 Tindale Ct, Hamilton, ON L8K 6C7
5beds
1,085sqft
Single Family Residence, Residential
Built in 1973
3,484 Square Feet Lot
$-- Zestimate®
C$530/sqft
C$2,674 Estimated rent
Home value
Not available
Estimated sales range
Not available
Not available
Owner options
List your home for rent
C$2,674/mo
Rent Zestimate®
Find your next renter with Zillow Rental Manager. Plus, with online applications, you can quickly screen prospective tenants – for free.
C$2,674/mo
Rent Zestimate®
Refinance and save
C$2,431/mo
Est. payment
Refinancing to a lower rate could help reduce your monthly payments and save thousands over the life of the loan.
C$2,431/mo
Est. payment
Explore your selling options
Work with a Zillow partner agent
Leverage their expertise and Zillow's premium Showcase listings to get your home seen by more buyers.
Get startedList with your own agent
Get your home in front of millions of buyers by listing it on Zillow.
Learn how to do itSell it yourself
Take full control of how buyers see your home on Zillow by listing For Sale by Owner (FSBO).
List your homeWhat's special
Multi-vehicle drivewaySeparate side entranceBright eat-in kitchenFully fenced backyard
Zillow last checked:
Listing updated:
Listed by:
Marian Joseph Pona, Salesperson,
Royal LePage State Realty Inc.
Source: ITSO,MLS®#: 40839758Originating MLS®#: Cornerstone Association of REALTORS®
Facts & features
Interior
Bedrooms & bathrooms
- Bedrooms: 5
- Bathrooms: 2
- Full bathrooms: 2
Bedroom
- Level: Second
Other
- Level: Second
Bedroom
- Level: Second
Bedroom
- Level: Lower
Bedroom
- Level: Lower
Bathroom
- Features: 3-Piece, Finished
- Level: Second
Bathroom
- Features: 3-Piece
- Level: Basement
Bonus room
- Level: Lower
Other
- Level: Basement
Eat in kitchen
- Level: Main
Exercise room
- Level: Basement
Living room
- Description: L shape additional 10ft x 8ft
- Level: Main
Heating
- Forced Air, Natural Gas
Cooling
- Central Air
Appliances
- Included: Dishwasher, Dryer, Hot Water Tank Owned, Range Hood, Washer
- Laundry: In Basement
Features
- Central Vacuum, None
- Basement: Full,Finished
- Has fireplace: No
Interior area
- Total structure area: 2,236
- Total interior livable area: 1,085 sqft
- Finished area above ground: 1,085
- Finished area below ground: 1,151
Property
Parking
- Total spaces: 4
- Parking features: Asphalt, Private Drive Single Wide, Private Drive Double Wide
- Uncovered spaces: 4
Features
- Stories: 1
- Frontage type: West
- Frontage length: 31.85
Lot
- Size: 3,484 Square Feet
- Dimensions: 31.85 x 110
- Features: Urban, Quiet Area, School Bus Route, Schools
- Topography: Flat
Details
- Additional structures: Shed(s)
- Parcel number: 170990114
- Zoning: D/S-221
Construction
Type & style
- Home type: SingleFamily
- Architectural style: Backsplit
- Property subtype: Single Family Residence, Residential
- Attached to another structure: Yes
Materials
- Brick, Block, Vinyl Siding
- Foundation: Concrete Block
- Roof: Asphalt Shing
Condition
- 51-99 Years
- New construction: No
- Year built: 1973
Utilities & green energy
- Sewer: Sewer (Municipal)
- Water: Municipal
Community & HOA
Location
- Region: Hamilton
Financial & listing details
- Price per square foot: C$530/sqft
- Annual tax amount: C$4,236
- Date on market: 6/15/2026
- Inclusions: Central Vac, Dishwasher, Dryer, Hot Water Tank Owned, Range Hood, Washer, Washer, Dryer, Fridge At Lower Level, Microwave, Stainless Steel Fridge, Stainless Steel Stove.
- Exclusions: None.
- Road surface type: Paved
Price history
| Date | Event | Price |
|---|---|---|
| 9/16/2026 | Sold | C$575,000C$530/sqft |
Source: ITSO #40839758 Report a problem | ||
Public tax history
Tax history is unavailable.
Neighborhood: Vincent
Nearby homes
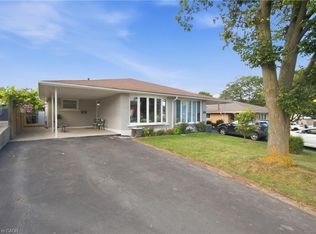
- C$699,9003 bd2 ba1.1k sqft58 Tindale Ct, Hamilton, ON L8K6C7For Sale
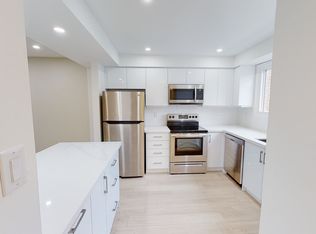
- C$--2 bd1 ba815 sqft25 Tindale Ct #110, Hamilton, ON L8K6C8Off Market
- C$--2 bd1 ba815 sqft25 Tindale Ct #2B-1BA-815SQFT, Hamilton, ON L8K6C8Off Market
- C$--3 bd2 ba1.3k sqft25 Tindale Ct #3B-1BA-1390SQFT, Hamilton, ON L8K6C8Off Market
- C$--3 bd1 ba1.3k sqft25 Tindale Ct #3B-1BA-1343SQFT, Hamilton, ON L8K6C8Off Market
- C$---- bd-- ba-- sqft280 Quigley Rd, Hamilton, ON L8K5N1Off Market
- C$---- bd-- ba-- sqft294 Quigley Rd, Hamilton, ON L8K5N1Off Market
- C$449,0002 bd2 ba1k sqft240 Quigley Rd #204, Hamilton, ON L8K5M9For Sale
Nearby schools
GreatSchools rating
No schools nearby
We couldn't find any schools near this home.
Schools provided by the listing agent
- Elementary: Sir Wilfrid Laurier Ps
- High: Glendale Ss
Source: ITSO. This data may not be complete. We recommend contacting the local school district to confirm school assignments for this home.
- Ontario
- Hamilton Division
- Hamilton
- L8K 6C7
- Vincent
- 68 Tindale Ct
