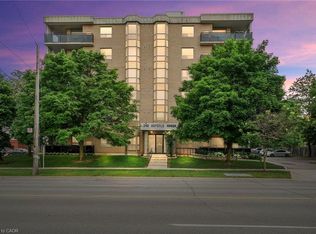
This affordable and spacious 1,100-square-foot corner condo offers a comfortable, low-maintenance lifestyle that is perfectly tailored for investors, first-time buyers, or seniors looking to downsize. Located in a highly desirable building near the scenic escarpment, this bright and welcoming unit features an oak kitchen equipped with new built-in appliances and a dedicated dining area next to a beautiful picture window. The layout flows effortlessly into a large, sunlit living area, accompanied by two good-sized bedrooms, two full bathrooms, and a handy in-suite laundry room complete with newer appliances. Stepping outside, the large L-shaped balcony provides a peaceful, easy space to relax and enjoy the surroundings. For ultimate convenience, the condo fee covers water, parking, and exterior maintenance, while the property itself includes an assigned parking spot, ample visitor parking, and additional locker storage. Situated close to everything you need—including transit, local schools, and shopping—this home invites you to simplify your busy life without sacrificing city amenities.
For sale
C$399,900
240 Quigley Rd #201, Hamilton, ON L8K 5M9
2beds
1,090sqft
Condo/Apt Unit, Residential, Condominium
Built in 1991
-- sqft lot
$-- Zestimate®
C$367/sqft
C$623/mo HOA
What's special
Corner condoBright and welcoming unitOak kitchenNew built-in appliancesDedicated dining areaBeautiful picture windowTwo good-sized bedrooms
- 4 days
- 5
- 0
Zillow last checked:
Listing updated:
Listed by:
Denise Joy Snyder, Broker,
RE/MAX Escarpment Realty Inc.
Source: ITSO,MLS®#: 40876173Originating MLS®#: Cornerstone Association of REALTORS®
Facts & features
Interior
Bedrooms & bathrooms
- Bedrooms: 2
- Bathrooms: 2
- Full bathrooms: 2
- Main level bathrooms: 2
- Main level bedrooms: 2
Bedroom
- Level: Main
Other
- Level: Main
Bathroom
- Features: 4-Piece
- Level: Main
Bathroom
- Features: 3-Piece
- Level: Main
Dining room
- Level: Main
Kitchen
- Level: Main
Laundry
- Level: Main
Living room
- Level: Main
Heating
- Electric, Forced Air
Cooling
- Central Air
Appliances
- Included: Oven, Dishwasher, Dryer, Gas Oven/Range, Microwave, Refrigerator, Washer
- Laundry: Laundry Room
Features
- Built-In Appliances, Elevator
- Has fireplace: No
Interior area
- Total structure area: 1,090
- Total interior livable area: 1,090 sqft
- Finished area above ground: 1,090
Property
Parking
- Total spaces: 1
- Parking features: Assigned, Guest
- Uncovered spaces: 1
- Details: Assigned Space: #3
Features
- Stories: 1
- Patio & porch: Open
- Exterior features: Balcony, Year Round Living
- Has view: Yes
- View description: City
- Frontage type: West
Lot
- Features: Urban, Highway Access, Hospital, Library, Place of Worship, Playground Nearby, Public Transit, Schools
Details
- Parcel number: 181800003
- Zoning: DE-2/S-884
Construction
Type & style
- Home type: Condo
- Architectural style: Apartment
- Property subtype: Condo/Apt Unit, Residential, Condominium
- Attached to another structure: Yes
Materials
- Brick
- Roof: Flat
Condition
- 31-50 Years
- New construction: No
- Year built: 1991
Utilities & green energy
- Sewer: Sewer (Municipal)
- Water: Municipal
Community & HOA
HOA
- Has HOA: Yes
- Amenities included: Elevator(s), Party Room, Parking
- Services included: Insurance, Building Maintenance, Common Elements, Maintenance Grounds, Parking, Trash, Property Management Fees, Snow Removal, Water, Windows
- HOA fee: C$623 monthly
Location
- Region: Hamilton
Financial & listing details
- Price per square foot: C$367/sqft
- Annual tax amount: C$2,429
- Date on market: 11/3/2026
- Inclusions: Dishwasher, Dryer, Gas Oven/Range, Microwave, Refrigerator, Washer, Built-In Oven And Built-In Cooktop. Cooktop & Dishwasher Are Brand New And Not Hooked Up.
Price history
| Date | Event | Price |
|---|---|---|
| 11/3/2026 | Listed for sale | C$399,900C$367/sqft |
Source:  TRREB #X14145656 Report a problem | ||
Public tax history
Tax history is unavailable.
Climate risks
Neighborhood: Vincent
Nearby schools
GreatSchools rating
No schools nearby
We couldn't find any schools near this home.
Similar homes
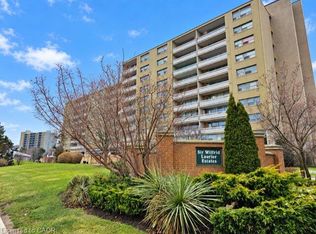
- C$424,9003 bd3 ba1.3k sqft100 Saint Andrews Ct Unit 26, Hamilton, ON L8K 6H2For Sale
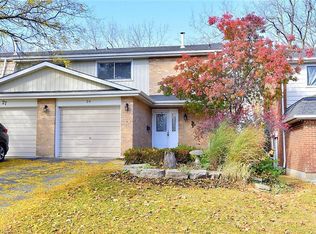 MLS ID #40876176, Joe Malec, Salesperson, Keller Williams Edge Realty. ITSO
- C$419,9003 bd2 ba1k sqft54 Edinburgh Ave, Hamilton, ON L8H 2C5For Sale
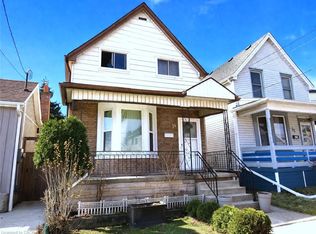 MLS ID #40877003, Kimberly Ehler, Salesperson, RE/MAX Escarpment Realty Inc.. ITSO
- C$434,9902 bd2 ba1.2k sqft6 Village Grn #602, Hamilton, ON L8G 5B7For Sale
 MLS ID #40872241, Ryan Mclean, Broker of Record, KELLER WILLIAMS CO ELEVATION REALTY BROKERAGE. ITSO
- C$395,8882 bd1 ba812 sqft8 Woodman Dr S #807, Hamilton, ON L8K 4C9For Sale
 MLS ID #40863256, Tatum Fitton, Salesperson, Comfree. ITSO
