Welcome to The Dakotas at 840 Concession Street, a solid brick low rise in Hamilton’s Raleigh neighbourhood on the East Mountain. This third floor, 2 bedroom unit is vacant and ready for its next owner. Inside, a large picture window fills the living room with natural light and looks out over mature trees. Laminate flooring runs through the main living area into a bright kitchen with white shaker cabinets, plenty of counter space and a dishwasher. The bathroom has been fully renovated with marble look porcelain tile, a soaker tub behind sliding glass doors, a floating vanity and a modern toilet. There is an on site laundry room in the lower level, and the building has a secure intercom entry and well kept grounds. Step outside and you’re a short walk from the Concession Street shops, cafes and restaurants. Juravinski Hospital and Cancer Centre is nearby, as is Sam Lawrence Park with its views over the city from the Mountain Brow. Transit runs right along Concession, and the Mountain accesses put downtown Hamilton minutes away. This is an ideal fit for first time buyers, downsizers, hospital staff or investors.
For sale
C$249,000
840 Concession St #311, Hamilton, ON L8V 1E2
2beds
660sqft
Condo/Apt Unit, Residential, Condominium
Built in ----
-- sqft lot
$-- Zestimate®
C$377/sqft
C$665/mo HOA
What's special
Solid brick low riseLarge picture windowNatural lightLaminate flooringBright kitchenWhite shaker cabinetsMarble look porcelain tile
- 4 days
- 16
- 0
Zillow last checked:
Listing updated:
Listed by:
Peter Butler, Broker,
Coldwell Banker Momentum Realty
Source: ITSO,MLS®#: 40874577Originating MLS®#: Cornerstone Association of REALTORS®
Facts & features
Interior
Bedrooms & bathrooms
- Bedrooms: 2
- Bathrooms: 1
- Full bathrooms: 1
- Main level bathrooms: 1
- Main level bedrooms: 2
Other
- Level: Main
Bedroom
- Level: Main
Bathroom
- Features: 4-Piece
- Level: Main
Dining room
- Level: Main
Kitchen
- Level: Main
Living room
- Level: Main
Heating
- Natural Gas, Radiant, Water
Cooling
- None
Appliances
- Included: Dishwasher
- Laundry: In Basement
Features
- None
- Has fireplace: No
Interior area
- Total structure area: 660
- Total interior livable area: 660 sqft
- Finished area above ground: 660
Property
Parking
- Total spaces: 1
- Parking features: Outside/Surface/Open
- Uncovered spaces: 1
Features
- Stories: 3
- Frontage type: South
Lot
- Features: Urban, Airport, Corner Lot, Hospital, Park, Playground Nearby, Public Parking, Public Transit
Details
- Parcel number: 181150022
- Zoning: R4 - Mid Rise Residential
Construction
Type & style
- Home type: Condo
- Architectural style: Apartment
- Property subtype: Condo/Apt Unit, Residential, Condominium
- Attached to another structure: Yes
Materials
- Brick Veneer
- Roof: Flat
Condition
- 51-99 Years
- New construction: No
Utilities & green energy
- Sewer: Sewer (Municipal)
- Water: Municipal
Community & HOA
HOA
- Has HOA: Yes
- Amenities included: None
- Services included: Insurance, Building Maintenance, Common Elements, Doors, Maintenance Grounds, Parking, Property Management Fees, Roof, Snow Removal, Windows
- HOA fee: C$665 monthly
Location
- Region: Hamilton
Financial & listing details
- Price per square foot: C$377/sqft
- Annual tax amount: C$3,729
- Date on market: 11/3/2026
- Inclusions: Dishwasher
Price history
| Date | Event | Price |
|---|---|---|
| 11/3/2026 | Listed for sale | C$249,000C$377/sqft |
Source: ITSO #40874577 Report a problem | ||
| 10/25/2023 | Listing removed | -- |
Source: Zillow Rentals Report a problem | ||
| 1/11/2023 | Listed for rent | C$1,750C$3/sqft |
Source: Zillow Rentals Report a problem | ||
Public tax history
Tax history is unavailable.
Climate risks
Neighborhood: Raleigh
Nearby schools
GreatSchools rating
No schools nearby
We couldn't find any schools near this home.
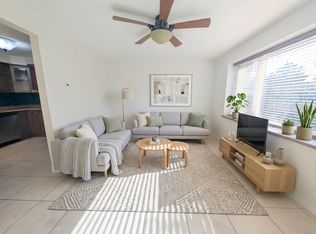
Similar homes
- C$299,9002 bd1 ba799 sqft5 E 36th St #205C, Hamilton, ON L8V 3Y6For Sale
 MLS ID #40862205, Scott Benson, Salesperson, Real Broker Ontario Ltd.. ITSO
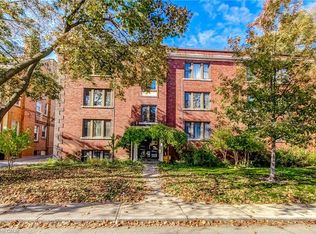
- C$289,0001 bd1 ba657 sqftDakotas, Hamilton, ON L8V 1E2For Sale
 MLS ID #40869317, Rob Golfi, Salesperson, RE/MAX Escarpment Golfi Realty Inc.. ITSO
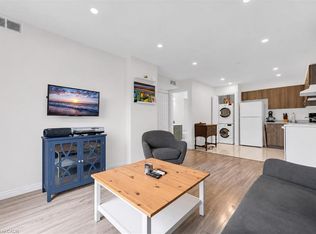
- C$219,0001 bd1 ba524 sqft122 Emerald St S #18, Hamilton, ON L8N 2V5For Sale
 MLS ID #40876435, Susan Mcarthur, Salesperson, Royal LePage State Realty Inc.. ITSO
- C$249,9002 bd1 ba566 sqft28 Victoria Ave N #311, Hamilton, ON L8L 5E1For Sale
 MLS ID #40865233, Philip Wadden, Salesperson, Keller Williams Complete Realty. ITSO
