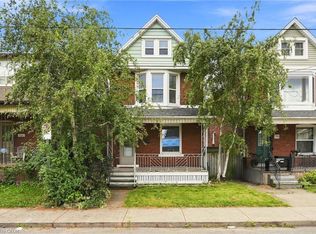
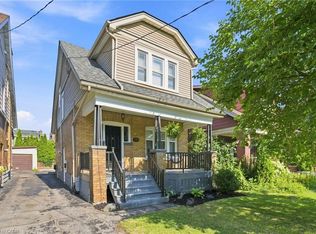
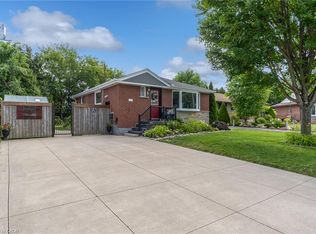
C$--4 bd1 ba1.2k sqft25 E 33rd St, Hamilton, ON L8V3S9Off MarketSaveNo image available for this property
C$--2 bd1 ba-- sqft33 E 34th St #2, Hamilton, ON L8V3W2Off MarketSaveNo image available for this property
C$662,0004 bd2 ba1k sqft47 E 35th St, Hamilton, ON L8V3X7SoldSaveNo image available for this property
C$740,0006 bd3 ba1.4k sqft33 E 34th St, Hamilton, ON L8V3W2For SaleSaveNo image available for this property
C$728,0003 bd2 ba1.4k sqft146 Ottawa St S, Hamilton, ON L8K 2E4For SaleSaveMLS ID #40863439, Laurence Mongeau, Salesperson, eXp Realty. ITSO
C$525,0004 bd2 ba1.3k sqft78 Beechwood Ave, Hamilton, ON L8L 2S6For SaleSaveMLS ID #40864376, Rod Frank, Salesperson, RE/MAX Escarpment Frank Realty. ITSO
C$599,9003 bd1 ba1.2k sqft170 Kensington Ave S, Hamilton, ON L8M 3H5For SaleSaveMLS ID #40863184, Drew Woolcott, Broker, RE/MAX Escarpment Realty Inc.. ITSO
C$655,0004 bd2 ba956 sqft6 Beacon Ave, Hamilton, ON L8T 2N3For SaleSaveMLS ID #40862955, Dana Eddy, Salesperson, Your Home Sold Guaranteed Realty Imperium. ITSO
C$874,9004 bd2 ba1.2k sqft394 Charlton Ave W, Hamilton, ON L8P 2E7For SaleSaveNo image available for this propertyMLS ID #40863540, Mike Heddle, Broker, Royal LePage State Realty Inc.. ITSO
C$949,0004 bd4 ba2.4k sqft734 Brigadoon Dr, Hamilton, ON L9C 7S2For SaleSaveNo image available for this propertyMLS ID #40863948, Judy Sweeting, Salesperson, RE/MAX Garden City Realty Inc.. ITSO
C$529,9003 bd2 ba1k sqft20 Nelligan Pl, Hamilton, ON L8K 4X7For SaleSaveNo image available for this propertyMLS ID #40863875, Michael St. Jean, Salesperson, Michael St. Jean Realty Inc.. ITSO
C$729,9004 bd3 ba1.4k sqft69 Nash Rd S, Hamilton, ON L8K 4J8For SaleSaveNo image available for this propertyMLS ID #40863191, Alex Hill, Salesperson, RE/MAX Escarpment Realty Inc.. ITSO
C$1,699,0004 bd4 ba2.5k sqft19 Concession 5 E, Flamborough, ON L8B 1K4For SaleSaveNo image available for this propertyMLS ID #40863721, Drew Woolcott, Broker, RE/MAX Escarpment Realty Inc.. ITSO
C$579,9003 bd2 ba1.2k sqft255 Weir St N, Hamilton, ON L8H 5G2For SaleSaveNo image available for this propertyMLS ID #40862083, Kelsi Cumberland, Broker, RE/MAX Escarpment Realty Inc.. ITSO
C$935,0005 bd4 ba2.3k sqft330 Margaret Ave, Hamilton, ON L8E 2J4For SaleSaveNo image available for this propertyMLS ID #40862950, Chris Pruc, Salesperson, Keller Williams Edge Realty. ITSO
C$539,8003 bd2 ba952 sqft51 Barons Ave N, Hamilton, ON L8H 5A3For SaleSaveNo image available for this propertyMLS ID #40861965, Janelle Leblanc, Salesperson, Real Broker Ontario Ltd.. ITSO
C$679,0003 bd2 ba1.3k sqft96 Huxley Ave S, Hamilton, ON L8K 2P8For SaleSaveNo image available for this propertyMLS ID #40860615, Kyrsten Feere, Salesperson, Royal LePage Real Estate Associates. ITSO
C$559,9003 bd2 ba1.3k sqft38 Garside Ave S, Hamilton, ON L8K 2V6For SaleSaveNo image available for this propertyMLS ID #40861989, Rod Frank, Salesperson, RE/MAX Escarpment Frank Realty. ITSO
C$829,9005 bd4 ba1.6k sqft737 Stone Church Rd E, Hamilton, ON L8W 1A9For SaleSaveNo image available for this propertyMLS ID #40861733, Paulo Antunes, Salesperson, Keller Williams Complete Realty. ITSO
C$499,9904 bd2 ba1.5k sqft23 Nightingale St, Hamilton, ON L8L 1R5For SaleSaveNo image available for this propertyMLS ID #40857973, Janna Frederick, Salesperson, Keller Williams Complete Realty. ITSO
C$684,9003 bd2 ba913 sqft24 Castlefield Dr, Hamilton, ON L8T 3R2For SaleSaveNo image available for this propertyMLS ID #40859403, Michelle Dingwall, Salesperson, RE/MAX Escarpment Realty Inc.. ITSO
C$599,9003 bd2 ba1k sqft274 E 38th St, Hamilton, ON L8V 4G3For SaleSaveNo image available for this propertyMLS ID #40858567, Mary Hamilton, Salesperson, RE/MAX Escarpment Realty Inc.. ITSO
C$759,0004 bd2 ba1.1k sqft98 Duncombe Dr, Hamilton, ON L9A 2G3For SaleSaveNo image available for this propertyMLS ID #40858744, Mary Hamilton, Salesperson, RE/MAX Escarpment Realty Inc.. ITSO
C$730,0004 bd2 ba1.4k sqft266 London St S, Hamilton, ON L8K 2H2For SaleSaveNo image available for this propertyMLS ID #40854857, Henk Vanden Beukel, Salesperson, Royal LePage NRC Realty Inc.. ITSO