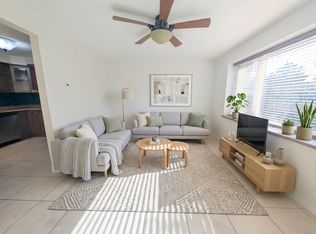
Welcome to low-maintenance living on Hamilton Mountain! This beautiful sun-filled corner condo unit offers exceptional value in a prime location just steps from Juravinski Hospital and all that trendy Concession Street has to offer. Bright, spacious and move-in ready, this unit features an open-concept layout with generous living room w/ hardwood flooring, dining area w/ accent wall, modern kitchen w/ ample cabinetry & newer appliances. The spacious bedroom provides plenty of closet space & 4pc bath completes the comfortable living space. Enjoy the convenience of an exclusive parking space & locker, w/ laundry conveniently located on the premises. Heat & water are included in maintenance fees, owner responsible only for hydro and internet—making this an affordable option. Perfect for first-time buyers, downsizers, professionals or investors looking for a desirable Hamilton location. Steps to shopping, restaurants, schools, transit and Juravinski Hospital w/ easy highway access & beautiful escarpment trails, waterfalls & parks just minutes away. A fantastic opportunity to enjoy comfortable condo living in a location that truly has it all!
For sale
C$289,000
836 Concession St #309, Hamilton, ON L8V 1E2
1beds
657sqft
Condo/Apt Unit, Residential, Condominium
Built in 1955
-- sqft lot
$-- Zestimate®
C$440/sqft
C$581/mo HOA
What's special
Sun-filled corner condo unitOpen-concept layout
- 28 days
- 48
- 3
Zillow last checked:
Listing updated:
Listed by:
Rob Golfi, Salesperson,
RE/MAX Escarpment Golfi Realty Inc.
Source: ITSO,MLS®#: 40869317Originating MLS®#: Cornerstone Association of REALTORS®
Facts & features
Interior
Bedrooms & bathrooms
- Bedrooms: 1
- Bathrooms: 1
- Full bathrooms: 1
- Main level bathrooms: 1
- Main level bedrooms: 1
Other
- Description: Bright and spacious bedroom
- Features: Carpet Free, Hardwood Floor
- Level: Main
Bathroom
- Features: 4-Piece, Tile Floors
- Level: Main
Dining room
- Description: Dining room with accent wall
- Features: Carpet Free, Hardwood Floor
- Level: Main
Foyer
- Description: Welcoming foyer with storage bench and accent wall with coat hooks and storage
- Features: Carpet Free, Hardwood Floor
- Level: Main
Kitchen
- Description: Modern white kitchen
- Features: Carpet Free, Hardwood Floor
- Level: Main
Living room
- Description: Bright and spacious living room
- Features: Carpet Free, Hardwood Floor
- Level: Main
Heating
- Natural Gas, Radiant, Water
Cooling
- None
Appliances
- Included: Built-in Microwave, Refrigerator, Stove
- Laundry: Coin Operated, In Building
Features
- Built-In Appliances
- Has fireplace: No
Interior area
- Total structure area: 657
- Total interior livable area: 657 sqft
- Finished area above ground: 657
Property
Parking
- Total spaces: 1
- Parking features: Exclusive, Assigned, Outside/Surface/Open
- Uncovered spaces: 1
- Details: Assigned Space: 309
Features
- Stories: 1
- Exterior features: Controlled Entry, Landscape Lighting
- Has view: Yes
- View description: Clear
- Frontage type: South
Lot
- Features: Urban, Rectangular, Corner Lot, Highway Access, Hospital, Library, Park, Playground Nearby, Public Transit, Quiet Area, Schools, Shopping Nearby, Trails, View from Escarpment
- Topography: Level
Details
- Additional structures: Storage
- Parcel number: 181150020
- Zoning: E
- Other equipment: Intercom
Construction
Type & style
- Home type: Condo
- Architectural style: Apartment
- Property subtype: Condo/Apt Unit, Residential, Condominium
- Attached to another structure: Yes
Materials
- Brick
- Foundation: Poured Concrete
- Roof: Flat
Condition
- 51-99 Years
- New construction: No
- Year built: 1955
Utilities & green energy
- Sewer: Sewer (Municipal)
- Water: Municipal
- Utilities for property: Cable Available, Electricity Connected, Garbage/Sanitary Collection, High Speed Internet Avail, Natural Gas Connected, Recycling Pickup, Street Lights, Phone Available
Community & HOA
Community
- Security: Smoke Detector, Carbon Monoxide Detector(s), Smoke Detector(s)
HOA
- Has HOA: Yes
- Amenities included: None
- Services included: Insurance, Building Maintenance, Common Elements, Doors, Maintenance Grounds, Heat, Parking, Roof, Snow Removal, Water, Windows
- HOA fee: C$581 monthly
Location
- Region: Hamilton
Financial & listing details
- Price per square foot: C$440/sqft
- Annual tax amount: C$1,962
- Date on market: 10/6/2026
- Inclusions: Built-in Microwave, Refrigerator, Smoke Detector, Stove
- Electric utility on property: Yes
- Road surface type: Paved
Price history
| Date | Event | Price |
|---|---|---|
| 10/6/2026 | Listed for sale | C$289,000-17.2%C$440/sqft |
Source: ITSO #40869317 Report a problem | ||
| 7/8/2024 | Listing removed | -- |
Source:  Cornerstone Association of REALTORS® - Hamilton-Burlington #H4198062 Report a problem | ||
| 6/21/2024 | Price change | C$349,000-2.8%C$531/sqft |
Source: Cornerstone Association of REALTORS® - Hamilton-Burlington #H4196389 Report a problem | ||
| 6/21/2024 | Listed for rent | C$1,800C$3/sqft |
Source: Cornerstone Association of REALTORS® - Hamilton-Burlington #H4198062 Report a problem | ||
| 6/6/2024 | Listed for sale | C$359,000C$546/sqft |
Source: Cornerstone Association of REALTORS® - Hamilton-Burlington #H4196389 Report a problem | ||
Public tax history
Tax history is unavailable.
Climate risks
Neighborhood: Raleigh
Nearby schools
GreatSchools rating
No schools nearby
We couldn't find any schools near this home.


Similar homes
- C$299,9002 bd1 ba799 sqft5 E 36th St #205C, Hamilton, ON L8V 3Y6For Sale
 MLS ID #40862205, Scott Benson, Salesperson, Real Broker Ontario Ltd.. ITSO
- C$289,0001 bd1 ba401 sqft15 Queen St S #704, Hamilton, ON L8P 0C6For Sale
 MLS ID #40872236, Melanie Cunningham, Salesperson, One Percent Realty Ltd.. ITSO
- C$224,9001 bd1 ba625 sqft5 E 36th St #312B, Hamilton, ON L8V 3Y6For Sale
 MLS ID #40846752, Scott Benson, Salesperson, Real Broker Ontario Ltd.. ITSO
- C$279,9001 bd1 ba618 sqftRed Hill Valley Condominiums, Hamilton, ON L8K 1X9For Sale
 MLS ID #40867562, Ian Mcsporran, Broker, Keller Williams Edge Realty. ITSO
