CHECK OUT this WELL-CARED FOR, AFFORDABLE beauty. This great floor plan offers 2 beds, generous sized Living Room, Kitchen/Dining Room and 4 pce bath. This unit offers plenty of natural light, upgraded flooring throughout Living Rm and both bedrooms. The Kitchen offers, stone counters, tiled backsplash and the convenience of a passthrough and combined Dining. The Living room offers balcony access with beautiful tree lined views, you will be in awe in the fall. This beauty is located only moments from ALL conveniences including major transit routes, (bus stop at the front door) and highway access, McMaster University and the hospital minutes away, moments from both Ancaster and Dundas and downtown core. This one offers the perfect balance of urban accessibility with the serenity of nature and no maintenance. BONUS All utilities included in the condo fees!
For sale
C$274,900
1950 Main St W #307, Hamilton, ON L8S 4M9
2beds
767sqft
Condo/Apt Unit, Residential, Condominium
Built in ----
-- sqft lot
$-- Zestimate®
C$358/sqft
C$932/mo HOA
What's special
Plenty of natural lightStone countersTiled backsplashPassthrough and combined diningBeautiful tree lined views
- 45 days
- 11
- 0
Zillow last checked:
Listing updated:
Listed by:
Mary Hamilton, Salesperson,
RE/MAX Escarpment Realty Inc.
Source: ITSO,MLS®#: 40858211Originating MLS®#: Cornerstone Association of REALTORS®
Facts & features
Interior
Bedrooms & bathrooms
- Bedrooms: 2
- Bathrooms: 1
- Full bathrooms: 1
- Main level bathrooms: 1
- Main level bedrooms: 2
Bedroom
- Level: Main
- Area: 80
- Dimensions: 10ft. 0in. x 8ft. 0in.
Other
- Level: Main
- Area: 140
- Dimensions: 14ft. 0in. x 10ft. 0in.
Bathroom
- Features: 4-Piece
- Level: Main
Kitchen
- Level: Main
- Area: 144
- Dimensions: 18ft. 0in. x 8ft. 0in.
Living room
- Level: Main
- Area: 216
- Dimensions: 18ft. 0in. x 12ft. 0in.
Heating
- Natural Gas, Water Radiators
Cooling
- Window Unit(s)
Appliances
- Included: Dishwasher, Microwave, Refrigerator, Stove
- Laundry: Coin Operated
Features
- Windows: Window Coverings
- Has fireplace: No
Interior area
- Total structure area: 767
- Total interior livable area: 767 sqft
- Finished area above ground: 767
Property
Parking
- Total spaces: 1
- Parking features: Asphalt, Covered, Outside/Surface/Open
- Uncovered spaces: 1
- Details: Assigned Space: 94
Features
- Stories: 1
- Patio & porch: Open
- Frontage type: East
Lot
- Features: Urban, Hospital, Park, Place of Worship, Public Transit, Rec./Community Centre, Schools
Details
- Parcel number: 182840017
- Zoning: E/S-91
- Other equipment: Intercom
Construction
Type & style
- Home type: Condo
- Architectural style: Apartment
- Property subtype: Condo/Apt Unit, Residential, Condominium
- Attached to another structure: Yes
Materials
- Cement Siding, Block, Concrete
- Roof: Flat
Condition
- 51-99 Years
- New construction: No
Utilities & green energy
- Sewer: Sewer (Municipal)
- Water: Municipal
Community & HOA
HOA
- Has HOA: Yes
- Amenities included: Party Room, Parking
- Services included: Insurance, Common Elements, Heat, Hydro, Other, Parking, Water
- HOA fee: C$932 monthly
Location
- Region: Hamilton
Financial & listing details
- Price per square foot: C$358/sqft
- Annual tax amount: C$2,148
- Date on market: 8/25/2026
- Inclusions: Dishwasher, Microwave, Refrigerator, Stove, Window Coverings, Window A/C Unit
Price history
| Date | Event | Price |
|---|---|---|
| 10/8/2026 | Price change | C$274,900-6.8%C$358/sqft |
Source: ITSO #40858211 Report a problem | ||
| 8/25/2026 | Listed for sale | C$294,900C$384/sqft |
Source:  TRREB #X13711404 Report a problem TRREB #X13711404 Report a problem | ||
Public tax history
Tax history is unavailable.
Climate risks
Neighborhood: Ainslie Wood
Nearby schools
GreatSchools rating
No schools nearby
We couldn't find any schools near this home.


Similar homes
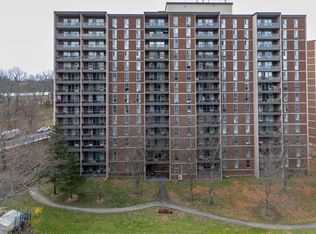
- C$309,9992 bd1 ba806 sqft1966 Main St W #801, Hamilton, ON L8S 1J6For Sale
 MLS ID #40845387, Madelyn Townes, Salesperson, RE/MAX Escarpment Realty Inc.. ITSO
 - C$288,8882 bd2 ba1k sqft135 James St S #701, Hamilton, ON L8P 2Z6For Sale
 MLS ID #40869951, Sabrina Italiano, Salesperson, Stonemill Realty Inc.. ITSO
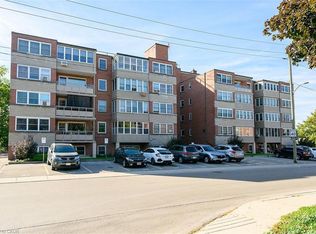
 - C$289,9002 bd1 ba947 sqft9 Grant Blvd #107, Hamilton, ON L9H 4L5For Sale
 MLS ID #40855233, Jane Savidis, Broker, Royal LePage State Realty Inc.. ITSO
 - C$245,0002 bd2 ba975 sqft222 Jackson St W #305, Hamilton, ON L8P 4S5For Sale
 MLS ID #40847568, Rob Golfi, Salesperson, RE/MAX Escarpment Golfi Realty Inc.. ITSO
