Great downsize or relocation in Downtown Hamilton near St Joseph’s Hospital, GO Station, public transit & popular dining areas. This is a solid building with just 23 units in a great neighbourhood, with fabulous amenities, security cameras and offers independent living. Clean unit with 2 BR and updated 4 pc bath. Bonus enclosed sunroom overlooking Durand Park! Ensuite storage. Monthly fees include realty taxes, heat, water, building maintenance free laundry (on same floor), building insurance, snow removal. Exclusive private parking in carport. Updated windows. Contact listing rep re financing options. Buyers are required to be approved by the Board – to continue community and lifestyle living. PLS NOTE: all parquet flooring has been sanded and refinished with a neutral stain
For sale
C$275,000
69 Herkimer St #202, Hamilton, ON L8P 2G6
2beds
1,115sqft
Condo/Apt Unit, Residential, Stock Cooperative
Built in 1959
-- sqft lot
$-- Zestimate®
C$247/sqft
C$670/mo HOA
What's special
Ensuite storageUpdated windows
- 232 days
- 40
- 0
Zillow last checked:
Listing updated:
Listed by:
Nancie Mleczko, Broker,
Coldwell Banker Community Professionals
Source: ITSO,MLS®#: 40808318Originating MLS®#: Cornerstone Association of REALTORS®
Facts & features
Interior
Bedrooms & bathrooms
- Bedrooms: 2
- Bathrooms: 1
- Full bathrooms: 1
- Main level bathrooms: 1
- Main level bedrooms: 2
Bedroom
- Features: Carpet Free, Hardwood Floor
- Level: Main
Other
- Features: Carpet Free, Hardwood Floor
- Level: Main
Bathroom
- Features: 4-Piece
- Level: Main
Dining room
- Features: Carpet Free, Hardwood Floor
- Level: Main
Foyer
- Features: Carpet Free, Hardwood Floor
- Level: Main
Kitchen
- Level: Main
Living room
- Features: Carpet Free, Hardwood Floor
- Level: Main
Storage
- Level: Main
Sunroom
- Level: Main
Heating
- Radiant
Cooling
- Window Unit(s), Other
Appliances
- Included: Microwave, Refrigerator, Stove
- Laundry: In Building, Laundry Room, Shared
Features
- High Speed Internet, Ceiling Fan(s)
- Has fireplace: No
Interior area
- Total structure area: 1,115
- Total interior livable area: 1,115 sqft
- Finished area above ground: 1,115
Video & virtual tour
Property
Parking
- Total spaces: 2
- Parking features: Detached Garage, Exclusive, Carport, Guest
- Garage spaces: 1
- Uncovered spaces: 1
Features
- Stories: 1
- Patio & porch: Enclosed
- Exterior features: Balcony
- Has view: Yes
- View description: Park/Greenbelt
- Frontage type: South
- Frontage length: 182.00
Lot
- Size: 0.59 Acres
- Dimensions: 182 x 141.54
- Features: Urban, Rectangular, Hospital, Park, Place of Worship, Public Transit
- Topography: Level
Details
- Parcel number: 171720027
- Zoning: DE3
- Other equipment: Intercom
Construction
Type & style
- Home type: Condo
- Architectural style: Apartment
- Property subtype: Condo/Apt Unit, Residential, Stock Cooperative
- Attached to another structure: Yes
Materials
- Brick
- Foundation: Concrete Perimeter
- Roof: Flat, Tar/Gravel
Condition
- 51-99 Years
- New construction: No
- Year built: 1959
Utilities & green energy
- Sewer: Sewer (Municipal)
- Water: Municipal
- Utilities for property: Cable Connected, Electricity Connected, Garbage/Sanitary Collection, Natural Gas Connected, Recycling Pickup, Phone Connected
Community & HOA
Community
- Security: Security System, Smoke Detector(s)
HOA
- Has HOA: Yes
- Amenities included: Elevator(s), Parking, Other
- Services included: Insurance, Building Maintenance, Common Elements, Heat, Parking, Property Management Fees, Snow Removal, Water, Bldg Ins, Bldg Mntce, Water, Heat, Pkg, Laundry
- HOA fee: C$670 monthly
Location
- Region: Hamilton
Financial & listing details
- Price per square foot: C$247/sqft
- Date on market: 2/27/2026
- Inclusions: Microwave, Refrigerator, Stove, Other
- Electric utility on property: Yes
Price history
| Date | Event | Price |
|---|---|---|
| 10/9/2026 | Listed for sale | C$275,000C$247/sqft |
Source: ITSO #40808318 Report a problem | ||
| 10/7/2026 | Contingent | C$275,000C$247/sqft |
Source: ITSO #40808318 Report a problem | ||
| 9/24/2026 | Price change | C$275,000-13.8%C$247/sqft |
Source: ITSO #40808318 Report a problem | ||
| 6/22/2026 | Price change | C$319,000-4.2%C$286/sqft |
Source: ITSO #40808318 Report a problem | ||
| 4/20/2026 | Price change | C$333,000-4.6%C$299/sqft |
Source: ITSO #40808318 Report a problem | ||
| 2/27/2026 | Listed for sale | C$349,000C$313/sqft |
Source: ITSO #40808318 Report a problem | ||
Public tax history
Tax history is unavailable.
Climate risks
Neighborhood: Durand
Nearby schools
GreatSchools rating
No schools nearby
We couldn't find any schools near this home.
Similar homes
- C$264,9992 bd1 ba771 sqftMerksworth Apartments Ltd., Hamilton, ON L8P 3C9For Sale
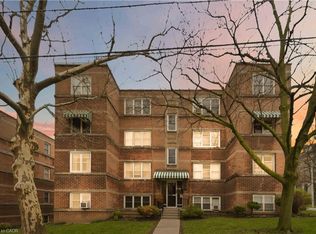 MLS ID #40820339, Tobias Richard Smulders, Broker, RE/MAX Escarpment Realty Inc.. ITSO
 - C$269,9002 bd1 ba754 sqftCastle Apartments, Hamilton, ON L8P 1Y5For Sale
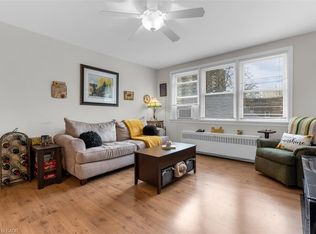 MLS ID #40862575, Carrie Massey, Salesperson, Keller Williams Complete Realty. ITSO
 - C$288,8882 bd2 ba1k sqft135 James St S #701, Hamilton, ON L8P 2Z6For Sale
 MLS ID #40869951, Sabrina Italiano, Salesperson, Stonemill Realty Inc.. ITSO
 - C$245,0002 bd2 ba975 sqft222 Jackson St W #305, Hamilton, ON L8P 4S5For Sale
 MLS ID #40847568, Rob Golfi, Salesperson, RE/MAX Escarpment Golfi Realty Inc.. ITSO
