Welcome to the historic “Herkimer Apartments”, one of Hamilton’s most prestigious condo conversions, located in the heart of the Durand neighbourhood. Designed by renowned architect William Palmer Witton and built in 1915, this landmark was once the pinnacle of luxury living, featuring marble staircases, ornate moldings, steam heating, and Canada’s first elevator and central vac system. It remains Ontario’s last standing building with a terracotta portico. Today, Herkimer Apartments continues to captivate with 23 exquisite condo’s including this stunning 1,728 sq ft unit, which retains its original floorplan and offers two separate entrances. Inside, you'll find gleaming dark hardwood floors, soaring high ceilings, 10” baseboards, crown molding, and elegant finishes throughout. The original servant’s door, steps into a discreet back entry with storage, a stunning 2-piece bath, laundry, and utility room. The bright, spacious kitchen features granite countertops, stainless steel appliances, butler pantry station, and original swinging door leading to the formal dining room, ideal for hosting dinner parties and family gatherings. An adjacent sunroom features built-in bookcases and is the perfect space for a den or home office. The formal front entrance invites you into a spacious hallway and elegant living room featuring a fireplace with stunning Carrara marble surround and built-in bookshelves and the perfect place to relax or entertain. The bedroom wing boasts a newly renovated 4-piece bath with marble floors and two spacious bedrooms, including the primary with walk-in closet. Residents have access to a rooftop terrace with panoramic city views to enjoy. Updates incl furnace (2020) washer & dryer (2019) both bathrooms (2019). Just steps from St. Joseph’s Hospital, Locke Street S, parks, trails, GO Station and Hwy 403 access makes this is an extraordinary opportunity for the sophisticated buyer seeking a home with timeless elegance and historical significance. RSA.
Sold for $599,900
C$599,900
86 Herkimer St #13, Hamilton, ON L8P 2G7
2beds
1,728sqft
Condo/Apt Unit, Residential, Condominium
Built in 1915
-- sqft lot
$-- Zestimate®
C$347/sqft
C$2,807 Estimated rent
Home value
Not available
Estimated sales range
Not available
Not available
Owner options
List your home for rent
C$2,807/mo
Rent Zestimate®
Find your next renter with Zillow Rental Manager. Plus, with online applications, you can quickly screen prospective tenants – for free.
C$2,807/mo
Rent Zestimate®
Refinance and save
C$3,576/mo
Est. payment
Refinancing to a lower rate could help reduce your monthly payments and save thousands over the life of the loan.
C$3,576/mo
Est. payment
Explore your selling options
Work with a Zillow partner agent
Leverage their expertise and Zillow's premium Showcase listings to get your home seen by more buyers.
Get startedList with your own agent
Get your home in front of millions of buyers by listing it on Zillow.
Learn how to do itSell it yourself
Take full control of how buyers see your home on Zillow by listing For Sale by Owner (FSBO).
List your homeWhat's special
Marble staircasesOrnate moldingsSteam heatingTerracotta porticoGleaming dark hardwood floorsSoaring high ceilingsCrown molding
Zillow last checked:
Listing updated:
Listed by:
Catherine L Sennett, Broker,
Royal LePage State Realty
Source: ITSO,MLS®#: 40786520Originating MLS®#: Cornerstone Association of REALTORS®
Facts & features
Interior
Bedrooms & bathrooms
- Bedrooms: 2
- Bathrooms: 2
- Full bathrooms: 1
- 1/2 bathrooms: 1
- Main level bathrooms: 2
- Main level bedrooms: 2
Other
- Level: Main
Bedroom
- Level: Main
Bathroom
- Features: 4-Piece
- Level: Main
Bathroom
- Features: 2-Piece
- Level: Main
Dining room
- Level: Main
Kitchen
- Level: Main
Living room
- Level: Main
Sunroom
- Level: Main
Heating
- Forced Air, Natural Gas
Cooling
- Central Air
Appliances
- Laundry: In-Suite, Laundry Closet
Features
- None
- Number of fireplaces: 1
- Fireplace features: Other
Interior area
- Total structure area: 1,728
- Total interior livable area: 1,728 sqft
- Finished area above ground: 1,728
Property
Parking
- Total spaces: 1
- Parking features: Asphalt, Outside/Surface/Open, Private Drive Single Wide
- Uncovered spaces: 1
Features
- Frontage type: North
Lot
- Features: Urban, Hospital, Library, Park, Place of Worship, Playground Nearby, Public Transit
Details
- Parcel number: 184570003
- Zoning: D
Construction
Type & style
- Home type: Condo
- Architectural style: 1 Storey/Apt
- Property subtype: Condo/Apt Unit, Residential, Condominium
- Attached to another structure: Yes
Materials
- Brick
- Foundation: Stone
- Roof: Flat
Condition
- 100+ Years
- New construction: No
- Year built: 1915
Utilities & green energy
- Sewer: Sewer (Municipal)
- Water: Municipal
Community & HOA
HOA
- Has HOA: Yes
- Amenities included: BBQs Permitted, Elevator(s), Roof Deck
- Services included: Insurance, Common Elements, Parking
- HOA fee: C$1,040 monthly
Location
- Region: Hamilton
Financial & listing details
- Price per square foot: C$347/sqft
- Annual tax amount: C$7,470
- Date on market: 4/8/2026
- Inclusions: Other, Fridge, Gas Stove, Dishwasher, Washer, Dryer, Dining Room Hutch, Freestanding Closets In Both Bedrooms, All Window Coverings, Light Fixtures
Price history
| Date | Event | Price |
|---|---|---|
| 4/23/2026 | Sold | C$599,900C$347/sqft |
Source: ITSO #40786520 Report a problem | ||
Public tax history
Tax history is unavailable.
Neighborhood: Durand
Nearby homes
- C$---- bd-- ba-- sqft86 Herkimer St #22, Hamilton, ON L8P2G7Off Market
- C$---- bd-- ba-- sqft86 Herkimer St #11, Hamilton, ON L8P2G7Off Market
- C$---- bd-- ba-- sqft260 Bay St S #1, Hamilton, ON L8P3J4Off Market
- C$--1 bd1 ba-- sqft107 Herkimer St #4, Hamilton, ON L8P2G8Off Market
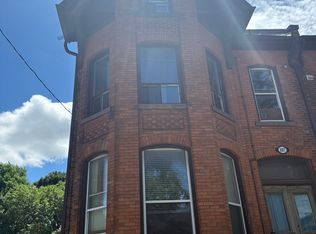
- C$1,3951 bd1 ba-- sqft109 Herkimer St #4, Hamilton, ON L8P2G8For Rent
- C$--1 bd1 ba650 sqft109 Herkimer St, Hamilton, ON L8P2G8Off Market
- C$---- bd-- ba-- sqft69 Herkimer St #203, Hamilton, ON L8P2G6Off Market
- C$1,190,0003 bd2 ba2.3k sqft118 Markland St, Hamilton, ON L8P2K1For Sale
Nearby schools
GreatSchools rating
No schools nearby
We couldn't find any schools near this home.
- Ontario
- Hamilton Division
- Hamilton
- L8P 2G7
- Durand
- 86 Herkimer St Unit 13
