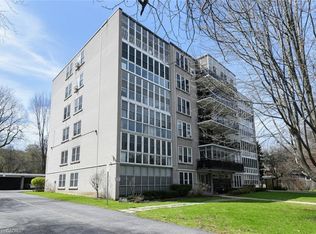
C$---- bd-- ba-- sqft257 Park St S, Hamilton, ON L8P3G3Off MarketSaveNo image available for this property
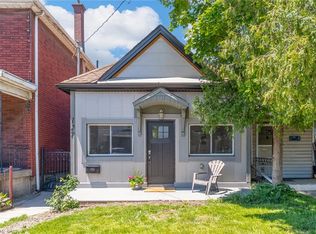
C$---- bd-- ba-- sqft86 Herkimer St #11, Hamilton, ON L8P2G7Off MarketSaveNo image available for this property
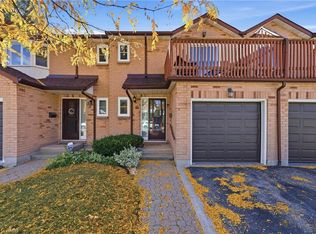
C$1,095,0003 bd3 ba2.1k sqft255 Park St S, Hamilton, ON L8P3G3SoldSaveNo image available for this property
C$799,9002 bd2 ba1.7k sqft90 Charlton Ave W #PENTHOUSE 1, Hamilton, ON L8P0B4For SaleSaveNo image available for this property
C$490,0004 bd2 ba1.5k sqft23 Nightingale St, Hamilton, ON L8L 1R5For SaleSaveMLS ID #40871670, Janna Frederick, Salesperson, Keller Williams Complete Realty. ITSO
C$550,0004 bd2 ba1.2k sqft1967 Main St W #7, Hamilton, ON L8S 4P4For SaleSaveMLS ID #40870728, Gary Vandervelde, Salesperson, RE/MAX Escarpment Realty Inc.. ITSO
C$434,0002 bd2 ba852 sqft127 Barnesdale Ave N, Hamilton, ON L8L 6S8For SaleSaveMLS ID #40870930, Alexandra Maurice, Broker, Real Broker Ontario Ltd.. ITSO
C$569,0003 bd3 ba1.3k sqft14 Brucedale Ave E #10, Hamilton, ON L9A 1M8For SaleSaveMLS ID #40869657, Brent Simpson, Salesperson, Coldwell Banker Community Professionals. ITSO
C$674,8003 bd2 ba875 sqft366 E 17th St, Hamilton, ON L9A 4N2For SaleSaveNo image available for this propertyMLS ID #40869638, Jonathan Abril, Salesperson, Nashdom Realty Brokerage Inc.. ITSO
C$499,0002 bd3 ba1k sqft34 Baillie St, Hamilton, ON L8N 2K5For SaleSaveNo image available for this propertyMLS ID #40860974, Rosemary E. Ferroni, Salesperson, Keller Williams Edge Realty. ITSO
C$649,9003 bd4 ba1.4k sqft336 Jackson St W, Hamilton, ON L8P 1M8For SaleSaveNo image available for this propertyMLS ID #40860666, Bill Vasilis Papaioannou, Broker, RE/MAX Escarpment Realty Inc.. ITSO
C$797,7774 bd3 ba2.1k sqft30 Ontario Ave, Hamilton, ON L8N 2X2For SaleSaveNo image available for this propertyMLS ID #40847354, Michael St. Jean, Salesperson, Michael St. Jean Realty Inc.. ITSO
C$149,9991 bd1 ba374 sqft60 Robinson St #104, Hamilton, ON L8P 1Y9For SaleSaveNo image available for this propertyMLS ID #40851711, Lisa Marie Sandhar, Salesperson, Royal LePage State Realty Inc.. ITSO
C$649,9002 bd2 ba1.7k sqft166 Emerald St S, Hamilton, ON L8N 2V7For SaleSaveNo image available for this propertyMLS ID #40863939, Drew Woolcott, Broker, RE/MAX Escarpment Realty Inc.. ITSO
C$399,9003 bd1 ba1.1k sqft16 Albemarle St, Hamilton, ON L8L 7G3For SaleSaveNo image available for this propertyMLS ID #40869472, Michael St. Jean, Salesperson, Michael St. Jean Realty Inc.. ITSO
C$615,0003 bd3 ba-- sqft107 Queen St S, Hamilton, ON L8P 3R9For SaleSaveNo image available for this propertyMLS ID #X12871040, NASHDOM REALTY BROKERAGE INC.. TRREB
C$499,9005 bd2 ba1.7k sqft1873 Main St E, Hamilton, ON L8H 1G3For SaleSaveNo image available for this propertyMLS ID #40869728, Joe Cosentino, Salesperson, Royal LePage State Realty Inc.. ITSO
C$624,5003 bd2 ba843 sqft94 Clarendon Ave, Hamilton, ON L9A 3A3For SaleSaveNo image available for this propertyMLS ID #40860785, Kathryn Stenhouse, Salesperson, Realty World Legacy. ITSO
C$549,8003 bd2 ba993 sqft228 Golden Orchard Dr, Hamilton, ON L9C 6J7For SaleSaveNo image available for this propertyMLS ID #40868437, Diane Price, Salesperson, Keller Williams Complete Realty. ITSO
C$919,9005 bd4 ba2.1k sqft44 San Paulo Dr, Hamilton, ON L9C 5L2For SaleSaveNo image available for this propertyMLS ID #40838446, Rod Frank, Salesperson, RE/MAX Escarpment Frank Realty. ITSO
C$489,9003 bd2 ba1.3k sqft157 Macaulay St E, Hamilton, ON L8L 3X5For SaleSaveNo image available for this propertyMLS ID #40864307, Emily Bryant, Salesperson, Real Broker Ontario Ltd.. ITSO
C$785,0007 bd3 ba1.1k sqft297 Mohawk Rd W, Hamilton, ON L9C 1W2For SaleSaveNo image available for this propertyMLS ID #40848071, Rob Golfi, Salesperson, RE/MAX Escarpment Golfi Realty Inc.. ITSO
C$559,9003 bd2 ba1.2k sqft118 Julian Ave, Hamilton, ON L8H 5R7For SaleSaveNo image available for this propertyMLS ID #40868692, Jess Fabrizio, Salesperson, RE/MAX Escarpment Realty Inc.. ITSO
C$1,100,0002 bd2 ba2.7k sqft196 Grant Ave, Hamilton, ON L8N 2Y2For SaleSaveNo image available for this propertyMLS ID #40843696, Jeremy Vandermarel, Broker, M. Marel Real Estate Inc.. ITSO