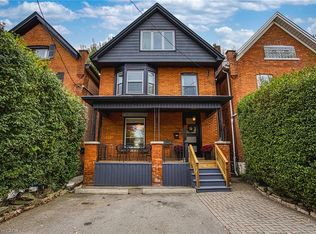
Stunning two and a half-storey duplex ideally situated at the base of Hamilton Mountain on a quiet dead-end street, close to hospitals, mountain access, transit, shopping and everyday amenities. The charming main-floor one-bedroom unit offers a spacious living area with exposed brick detailing and a unique fireplace niche that opens into the generous bedroom. The crisp white eat-in kitchen provides access to a large rear deck overlooking the fully fenced backyard. A convenient three-piece bathroom completes the main-floor unit. The upper two-level unit features a spacious living and dining area with vaulted ceilings, abundant natural light and beautiful brick detailing, creating a warm and inviting atmosphere. The space flows into a generous eat-in kitchen with access to a private outdoor area. A tasteful three-piece bathroom completes this level. Upstairs, you’ll find a spacious bedroom and a large loft area offering excellent flexibility for additional living space, a home office or guest area. Two separate sets of washers and dryers are conveniently located in the basement. Additional features include private parking for one vehicle and a fully fenced backyard. A fantastic opportunity for investors, multi-generational living or an owner-occupier looking for additional income. Don’t be TOO LATE*! *REG TM. RSA.
For sale
C$649,900
166 Emerald St S, Hamilton, ON L8N 2V7
2beds
1,735sqft
Single Family Residence, Residential
Built in ----
2,643 Square Feet Lot
$-- Zestimate®
C$375/sqft
C$-- HOA
What's special
Quiet dead-end streetExposed brick detailingUnique fireplace nicheGenerous bedroomCrisp white eat-in kitchenThree-piece bathroomVaulted ceilings
- 15 hours
- 2
- 0
Zillow last checked:
Listing updated:
Listed by:
Drew Woolcott, Broker,
RE/MAX Escarpment Realty Inc.
Source: ITSO,MLS®#: 40863939Originating MLS®#: Cornerstone Association of REALTORS®
Facts & features
Interior
Bedrooms & bathrooms
- Bedrooms: 2
- Bathrooms: 2
- Full bathrooms: 2
- Main level bathrooms: 1
- Main level bedrooms: 1
Kitchen
- Level: Main,Second
Heating
- Forced Air, Natural Gas
Cooling
- Central Air, Ductless
Appliances
- Included: Water Heater, Dishwasher, Dryer, Microwave, Range Hood, Refrigerator, Stove, Washer
- Laundry: In Basement
Features
- Separate Hydro Meters, Water Meter
- Windows: Window Coverings
- Basement: Separate Entrance,Full,Unfinished
- Has fireplace: No
Interior area
- Total structure area: 1,735
- Total interior livable area: 1,735 sqft
- Finished area above ground: 1,735
Property
Parking
- Total spaces: 1
- Parking features: Private Drive Single Wide
- Uncovered spaces: 1
Features
- Stories: 2
- Patio & porch: Deck
- Exterior features: Balcony
- Frontage type: West
- Frontage length: 26.00
Lot
- Size: 2,643 Square Feet
- Dimensions: 26 x 101.66
- Features: Urban, Rectangular, Cul-De-Sac, Hospital, Open Spaces, Park, Public Transit, Rec./Community Centre, Schools, Trails
Details
- Parcel number: 171750041
- Zoning: D
Construction
Type & style
- Home type: SingleFamily
- Architectural style: Colonial
- Property subtype: Single Family Residence, Residential
Materials
- Brick
- Foundation: Stone
- Roof: Asphalt Shing
Condition
- 100+ Years
- New construction: No
Utilities & green energy
- Sewer: Sewer (Municipal)
- Water: Municipal
Community & HOA
Community
- Security: Carbon Monoxide Detector, Carbon Monoxide Detector(s), Smoke Detector(s)
Location
- Region: Hamilton
Financial & listing details
- Price per square foot: C$375/sqft
- Annual tax amount: C$4,255
- Date on market: 9/16/2026
- Inclusions: Carbon Monoxide Detector, Dishwasher, Dryer, Microwave, Range Hood, Refrigerator, Stove, Washer, Window Coverings, 2 Microwaves, 2 Refrigerators, 2 Stoves, 1 Dishwasher, 2 Washers, 2 Dryers, Remote Control Window Coverings, Shed
Price history
| Date | Event | Price |
|---|---|---|
| 9/16/2026 | Listed for sale | C$649,900-23.5%C$375/sqft |
Source:  TRREB #X13791854 Report a problem TRREB #X13791854 Report a problem | ||
| 12/6/2021 | Listing removed | -- |
Source:  Cornerstone Association of REALTORS® - Hamilton-Burlington #H4122028 Report a problem Cornerstone Association of REALTORS® - Hamilton-Burlington #H4122028 Report a problem | ||
| 11/18/2021 | Listed for sale | C$849,900C$490/sqft |
Source: Cornerstone Association of REALTORS® - Hamilton-Burlington #H4122010 Report a problem | ||
Public tax history
Tax history is unavailable.
Climate risks
Neighborhood: Stinson
Nearby schools
GreatSchools rating
No schools nearby
We couldn't find any schools near this home.


Similar homes
- C$699,9003 bd3 ba2.2k sqft84 West Ave S, Hamilton, ON L8N 2S3For Sale
 MLS ID #40862346, Michael St. Jean, Salesperson, Michael St. Jean Realty Inc.. ITSO
 - C$689,9003 bd2 ba1.3k sqft38 E 17th St, Hamilton, ON L9A 4M1For Sale
 MLS ID #40863099, Sean Dawson, Salesperson, Royal LePage State Realty. ITSO
 - C$574,9993 bd2 ba1.3k sqft35 Tisdale St S, Hamilton, ON L8N 2W1For Sale
 MLS ID #40863736, Heather Dore, Salesperson, Royal LePage State Realty Inc.. ITSO
 - C$615,0005 bd2 ba1.3k sqft22 Spring St, Hamilton, ON L8N 2N9For Sale
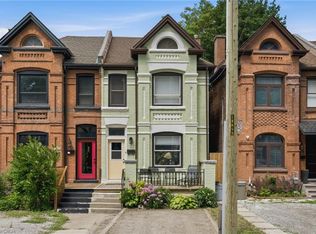 MLS ID #40862189, Adam E. White, Salesperson, Keller Williams Complete Realty. ITSO
