Live in one suite and rent the other, or rent both. This legal non-conforming duplex, built in 1900, delivers two self-contained units on a quiet dead-end street at the base of the escarpment in Hamilton's Stinson neighbourhood. With a tenant already in place on the main floor, rental income is there from day one, while the upper unit has been updated with new flooring, fresh paint and new light fixtures, so it is ready for you to move in or rent out. Upstairs, the second floor holds a kitchen, two bedrooms and a 4-piece bath, and the attic level adds a second living area and a bonus room with potential for an additional bedroom or home office. Downstairs, the main-floor unit features a living room, kitchen, 4-piece bath and one bedroom. Separate entrances and hydro meters give each household its own space and utilities, and shared basement laundry keeps things simple. A private driveway fits 3-4 vehicles, a detached garage adds storage, and the fenced, low-maintenance backyard includes a patio. Two suites, built-in income and room to grow: book your private showing and see the value for yourself. **Upper Unit has been virtually staged
For sale
C$679,900
170 Emerald St S, Hamilton, ON L8N 2V7
3beds
2baths
Single Family Residence
Built in ----
3,049 Square Feet Lot
$-- Zestimate®
C$--/sqft
C$-- HOA
What's special
Quiet dead-end streetUpdated with new flooringFresh paintNew light fixturesBonus roomSeparate entrancesDetached garage adds storage
- 6 days
- 3
- 0
Zillow last checked:
Listing updated:
Listed by:
Epique Realty
Source: TRREB,MLS®#: X13843956 Originating MLS®#: Toronto Regional Real Estate Board
Originating MLS®#: Toronto Regional Real Estate BoardFacts & features
Interior
Bedrooms & bathrooms
- Bedrooms: 3
- Bathrooms: 2
Primary bedroom
- Level: Second
- Dimensions: 5.13 x 3.3
Bedroom
- Level: Ground
- Dimensions: 3.76 x 3.12
Bedroom
- Level: Second
- Dimensions: 3.23 x 2.64
Bathroom
- Level: Second
- Dimensions: 1.96 x 1.75
Bathroom
- Level: Ground
- Dimensions: 1.96 x 1.5
Den
- Level: Third
- Dimensions: 4.65 x 3.1
Foyer
- Level: Ground
- Dimensions: 4.09 x 1.55
Kitchen
- Level: Second
- Dimensions: 3.23 x 3.15
Kitchen
- Level: Ground
- Dimensions: 3.53 x 3.25
Living room
- Level: Ground
- Dimensions: 3.68 x 3.53
Living room
- Level: Third
- Dimensions: 5.87 x 4.17
Utility room
- Level: Basement
- Dimensions: 10.06 x 4.72
Heating
- Forced Air, Gas
Cooling
- None
Appliances
- Included: Water Heater
Features
- Basement: Full,Unfinished
- Has fireplace: No
Interior area
- Living area range: 1500-2000 null
Video & virtual tour
Property
Parking
- Total spaces: 3
- Parking features: Private
- Has garage: Yes
Features
- Stories: 2.5
- Pool features: None
Lot
- Size: 3,049 Square Feet
- Features: Fenced Yard, Level, Park, Place Of Worship, Public Transit
Details
- Parcel number: 171750043
Construction
Type & style
- Home type: SingleFamily
- Property subtype: Single Family Residence
Materials
- Brick
- Foundation: Stone
- Roof: Asphalt Shingle
Utilities & green energy
- Sewer: Sewer
Community & HOA
Location
- Region: Hamilton
Financial & listing details
- Annual tax amount: C$4,998
- Date on market: 9/30/2026
Price history
Price history is unavailable.
Public tax history
Tax history is unavailable.
Climate risks
Neighborhood: Stinson
Nearby schools
GreatSchools rating
No schools nearby
We couldn't find any schools near this home.

Similar homes
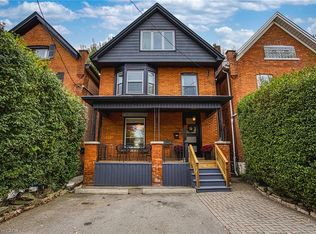
- C$649,9002 bd2 ba1.7k sqft166 Emerald St S, Hamilton, ON L8N 2V7For Sale
 MLS ID #40863939, Drew Woolcott, Broker, RE/MAX Escarpment Realty Inc.. ITSO
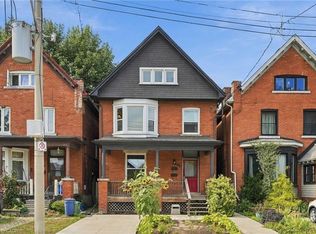
 - C$679,0004 bd2 ba1.7k sqft41 E 14th St, Hamilton, ON L9A 4B3For Sale
 MLS ID #40866616, Drew Woolcott, Broker, RE/MAX Escarpment Realty Inc.. ITSO
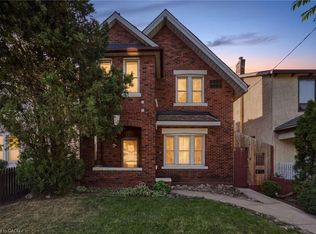
 - C$699,9003 bd3 ba2.2k sqft84 West Ave S, Hamilton, ON L8N 2S3For Sale
 MLS ID #40862346, Michael St. Jean, Salesperson, Michael St. Jean Realty Inc.. ITSO
 - C$679,9004 bd2 ba1.6k sqft30 Cumberland Ave, Hamilton, ON L8M 1Y7For Sale
 MLS ID #40865473, Rebecca Foster, Salesperson, RE/MAX Hallmark Realty Ltd. ITSO
