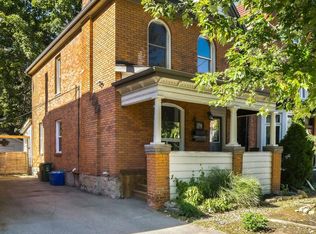
Welcome to 176 Emerald Street S, a charming century home that perfectly blends timeless character with modern updates — all in one of Hamilton’s most sought-after neighbourhoods. LOCATION, LOCATION, LOCATION! Just a stone’s throw from the famous Corktown Pub and steps to Augusta Street, this vibrant area is packed with trendy restaurants, cafes, and lively bars. You’ll love being able to walk to parks, schools, and scenic walking trails, while also enjoying easy access to public transit, the GO Station, and major highways for seamless commuting. Inside, this turn-key home welcomes you with warm character details, high ceilings, and plenty of natural light throughout. The modern kitchen offers the perfect balance of style and functionality, while the spacious living and dining areas create a cozy and inviting atmosphere. Upstairs, you’ll find three comfortable bedrooms, ideal for families or first-time buyers. The finished basement provides bonus living space — perfect for a rec room, gym, or home office — while the fully finished attic adds even more versatility, whether you need a guest suite, playroom, or creative studio. Outside, the fully fenced and private backyard is the perfect retreat, offering plenty of space to relax or entertain. A true gem in the heart of the city — close to everything and full of charm. Don’t miss your chance to make 176 Emerald Street S your new home!
Sold for $730,000
Price history
| Date | Event | Price |
|---|---|---|
| 1/9/2026 | Sold | C$730,000-14.1%C$446/sqft |
Source: ITSO #40781374 Report a problem | ||
| 3/1/2023 | Listing removed | -- |
Source:  Cornerstone Association of REALTORS® - Hamilton-Burlington #H4155066 Report a problem Cornerstone Association of REALTORS® - Hamilton-Burlington #H4155066 Report a problem | ||
| 2/21/2023 | Listing removed | -- |
Source: Cornerstone Association of REALTORS® - Hamilton-Burlington #H4155061 Report a problem | ||
| 2/4/2023 | Listed for rent | C$3,200C$2/sqft |
Source: Cornerstone Association of REALTORS® - Hamilton-Burlington #H4155066 Report a problem | ||
| 2/3/2023 | Listed for sale | C$849,900C$519/sqft |
Source: Cornerstone Association of REALTORS® - Hamilton-Burlington #H4155061 Report a problem | ||