Corner property in a central Hamilton location with convenient access to downtown, schools, shopping, recreation facilities and major highways. The home offers 5 bedrooms and 2 full bathrooms, along with a living room, dining room and kitchen. The finished basement features a separate entrance for inlaw potential, second kitchen, recreation room and laundry area, providing additional living space and flexibility. Outside, the property includes a detached 1.5-car block garage with hydro. Recent mechanical and exterior updates include roof shingles in 2017, furnace in 2015 and central air conditioning in 2020. A solid opportunity for buyers looking for space and the potential to update and personalize a home to suit their needs.
For sale
C$629,850
405 Cannon St E, Hamilton, ON L8L 2C5
5beds
1,440sqft
Single Family Residence, Residential
Built in ----
2,178 Square Feet Lot
$-- Zestimate®
C$437/sqft
C$-- HOA
What's special
Corner propertyDining roomSecond kitchenRecreation roomLaundry area
- 1 day
- 2
- 0
Zillow last checked:
Listing updated:
Listed by:
Chris Medcalf, Broker,
RE/MAX Escarpment Realty Inc.,
Lori Medcalf, Salesperson,
RE/MAX Escarpment Realty Inc.
Source: ITSO,MLS®#: 40867708Originating MLS®#: Cornerstone Association of REALTORS®
Facts & features
Interior
Bedrooms & bathrooms
- Bedrooms: 5
- Bathrooms: 2
- Full bathrooms: 2
- Main level bedrooms: 1
Kitchen
- Level: Basement,Main
Heating
- Forced Air, Natural Gas
Cooling
- Central Air
Features
- None
- Basement: Full,Finished
- Has fireplace: No
Interior area
- Total structure area: 1,440
- Total interior livable area: 1,440 sqft
- Finished area above ground: 1,440
Property
Parking
- Total spaces: 2.5
- Parking features: Detached Garage, Private Drive Single Wide
- Garage spaces: 1.5
- Uncovered spaces: 1
Features
- Stories: 2
- Frontage type: North
- Frontage length: 20.50
Lot
- Size: 2,178 Square Feet
- Dimensions: 20.5 x 100
- Features: Urban, Rectangular, Corner Lot, Park, Place of Worship, Public Parking, Public Transit, Rec./Community Centre, Schools
Details
- Parcel number: 171850155
- Zoning: D
Construction
Type & style
- Home type: SingleFamily
- Architectural style: Traditional
- Property subtype: Single Family Residence, Residential
Materials
- Metal/Steel Siding
- Roof: Asphalt Shing
Condition
- 100+ Years
- New construction: No
Utilities & green energy
- Sewer: Sewer (Municipal)
- Water: Municipal
Community & HOA
Location
- Region: Hamilton
Financial & listing details
- Price per square foot: C$437/sqft
- Annual tax amount: C$3,396
- Date on market: 9/30/2026
- Inclusions: None
Price history
| Date | Event | Price |
|---|---|---|
| 9/30/2026 | Listed for sale | C$629,850C$437/sqft |
Source: ITSO #40867708 Report a problem | ||
Public tax history
Tax history is unavailable.
Climate risks
Neighborhood: Landsdale
Nearby schools
GreatSchools rating
No schools nearby
We couldn't find any schools near this home.
Schools provided by the listing agent
- Elementary: Cathy Wever/St Patrick
- High: Bernie Custis/Cathedral
Source: ITSO. This data may not be complete. We recommend contacting the local school district to confirm school assignments for this home.
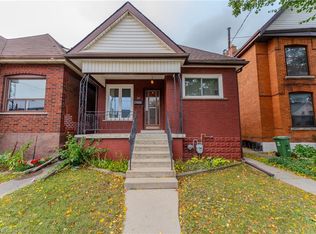
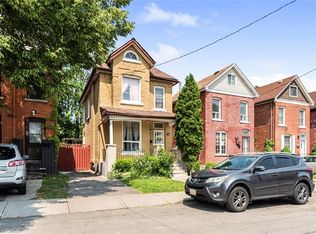

Similar homes
- C$585,0002 bd2 ba1.2k sqft466 Cannon St E, Hamilton, ON L8L 2E2For Sale
 MLS ID #40868163, Scott Benson, Salesperson, Real Broker Ontario Ltd.. ITSO
 - C$549,9004 bd3 ba1.3k sqft50 Somerset Ave, Hamilton, ON L8L 2L5For Sale
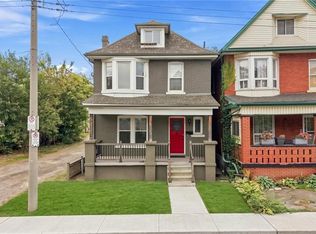 MLS ID #40867400, Steve Augustine, Broker of Record, Your Home Sold Guaranteed Realty Elite. ITSO
 - C$499,9005 bd2 ba1.7k sqft36 Sherman Ave N, Hamilton, ON L8L 6L8For Sale
 MLS ID #40863867, Nathan Ferro, Salesperson, Right at Home Realty. ITSO
 - C$559,9994 bd4 ba1.4k sqft78 Hillyard St, Hamilton, ON L8L 6B4For Sale
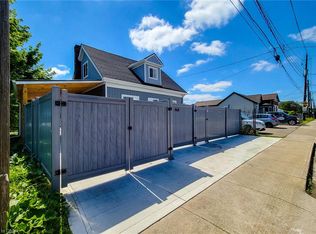 MLS ID #40867533, Sobia Amir, Salesperson, Right at Home Realty. ITSO
