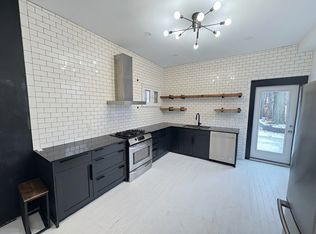
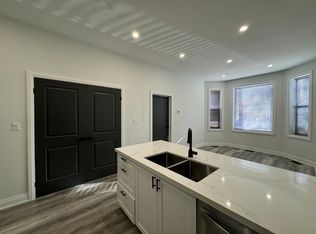
**Exceptional Opportunity in the Desirable James Street North Neighbourhood!** This charming 2.5-storey brick home offers incredible versatility and space, featuring a separate in-law suite, 2 kitchens, 2 washers, 2 dryers, and 2 private entrances. Numerous updates completed in 2021 include plumbing, copper wiring, kitchens, bathrooms, flooring, insulation, and more! Offering approximately 1,425 sq. ft. across the main and second floors, plus an additional 551 sq. ft. (approx.) of unfinished attic loft space with endless potential. Additional features include a 100-amp breaker panel, copper wiring, and boiler heating with updated piping. Enjoy a walkout from the kitchen to a private, fully fenced backyard, along with the convenience of private 2-car parking. Ideally located within walking distance to downtown amenities, local markets, and the GO Station. A fantastic opportunity for homeowners, multi-generational living, or those looking for added flexibility. Don't miss your chance to make this home yours!
For sale
C$699,900
166 Catharine St N, Hamilton, ON L8L 4S5
4beds
1,425sqft
Single Family Residence, Residential
Built in 1885
1,625 Square Feet Lot
$-- Zestimate®
C$491/sqft
C$-- HOA
What's special
Separate in-law suitePrivate fully fenced backyard
- 17 hours
- 2
- 0
Zillow last checked:
Listing updated:
Listed by:
Mark Thomas Woehrle, Broker,
RE/MAX Escarpment Realty Inc.
Source: ITSO,MLS®#: 40879401Originating MLS®#: Cornerstone Association of REALTORS®
Facts & features
Interior
Bedrooms & bathrooms
- Bedrooms: 4
- Bathrooms: 3
- Full bathrooms: 2
- 1/2 bathrooms: 1
- Main level bathrooms: 1
Bedroom
- Level: Second
Bedroom
- Level: Second
Other
- Level: Second
Bedroom
- Level: Lower
Bathroom
- Features: 2-Piece
- Level: Main
Bathroom
- Features: 4-Piece
- Level: Second
Bathroom
- Features: 3-Piece
- Level: Lower
Dining room
- Level: Main
Family room
- Level: Lower
Foyer
- Level: Main
Kitchen
- Description: Granite countertops and stainless steel appliances
- Level: Main
Kitchen
- Level: Lower
Laundry
- Level: Main
Living room
- Level: Main
Other
- Level: Main
Other
- Level: Second
Sitting room
- Level: Second
Utility room
- Description: Lower Washer and Dryer
- Level: Lower
Heating
- Radiant
Cooling
- Other
Appliances
- Included: Water Heater
- Laundry: In Area, In Basement, In-Suite, Laundry Room, Lower Level, Main Level, Multiple Locations
Features
- High Speed Internet, Accessory Apartment, In-Law Floorplan
- Basement: Separate Entrance,Walk-Out Access,Full,Finished
- Has fireplace: Yes
- Fireplace features: Gas
Interior area
- Total structure area: 1,976
- Total interior livable area: 1,425 sqft
- Finished area above ground: 1,425
- Finished area below ground: 551
Video & virtual tour
Property
Parking
- Total spaces: 2
- Parking features: Concrete, Private Drive Double Wide
- Uncovered spaces: 2
Features
- Stories: 2
- Patio & porch: Deck, Patio
- Exterior features: Awning(s), Private Entrance
- Pool features: None
- Fencing: Full
- Frontage type: East
- Frontage length: 16.25
Lot
- Size: 1,625 Square Feet
- Dimensions: 16.25 x 100
- Features: Urban, Rectangular, City Lot, Highway Access, Hospital, Library, Major Highway, Park, Place of Worship, Rec./Community Centre, Schools, Shopping Nearby, Trails
Details
- Additional structures: Shed(s)
- Parcel number: 171620051
- Zoning: D/S-378
Construction
Type & style
- Home type: SingleFamily
- Architectural style: Victorian
- Property subtype: Single Family Residence, Residential
- Attached to another structure: Yes
Materials
- Brick
- Foundation: Concrete Perimeter, Stone
- Roof: Asphalt Shing
Condition
- 100+ Years
- New construction: No
- Year built: 1885
Utilities & green energy
- Sewer: Sewer (Municipal)
- Water: Municipal
- Utilities for property: Cable Available, Electricity Connected, Garbage/Sanitary Collection, Natural Gas Connected, Natural Gas Available, Recycling Pickup, Street Lights, Phone Available
Community & HOA
Location
- Region: Hamilton
Financial & listing details
- Price per square foot: C$491/sqft
- Annual tax amount: C$3,264
- Date on market: 11/19/2026
- Inclusions: Other, 2 Fridges, 2 Gas Stoves, 2 Dishwasher, 2 Washers, 2 Dryers, All Elf's, Window Coverings, Shed, A/C Unit & Boiler Owned.
- Exclusions: All Tenants' Personal Belongings And Possessions Are Excluded From The Sale
- Electric utility on property: Yes
Price history
| Date | Event | Price |
|---|---|---|
| 11/19/2026 | Listed for sale | C$699,900-5.7%C$491/sqft |
Source:  TRREB #X14196914 Report a problem | ||
| 12/27/2024 | Listed for sale | C$742,400C$521/sqft |
Source: TRREB #X11901465 Report a problem | ||
Public tax history
Tax history is unavailable.
Climate risks
Neighborhood: Beasley
Nearby schools
GreatSchools rating
No schools nearby
We couldn't find any schools near this home.

Similar homes
- C$699,0005 bd4 ba1.5k sqft50 Norway Ave, Hamilton, ON L8M 2V7For Sale
 MLS ID #40879088, Micah Lenahan, Salesperson, Coldwell Banker Community Professionals. ITSO
- C$699,9004 bd4 ba1.8k sqft74 Cathcart St, Hamilton, ON L8R 1M5For Sale
 MLS ID #40876567, Kimberly Hall, Salesperson, RE/MAX Escarpment Realty Inc.. ITSO
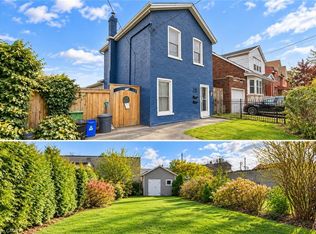
- C$568,0004 bd2 ba1.5k sqft218 Catharine St N, Hamilton, ON L8L 4S6For Sale
 MLS ID #40872943, Nick Fernandez, Broker, RED AND WHITE REALTY INC.. ITSO
- C$644,9993 bd2 ba1.3k sqft96 Huxley Ave S, Hamilton, ON L8K 2P8For Sale
 MLS ID #40879026, Kyrsten Feere, Salesperson, Royal LePage Real Estate Associates. ITSO
