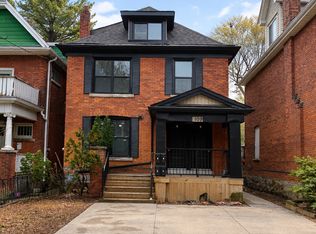
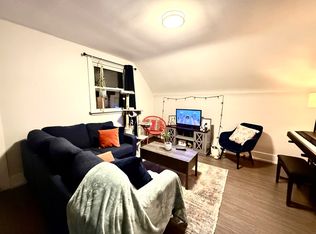
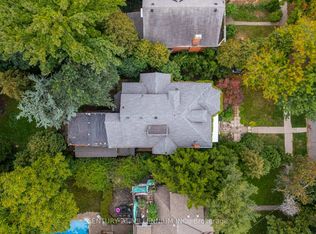
Completely renovated while still feeling at home in its Hamilton neighbourhood, 50 Norway Ave is a bright and thoughtfully updated four-bedroom home with plenty of space to spread out. The sun-filled office/third bedroom is an especially lovely spot to work from home, while a separate entrance leads to a self-contained in-law suite with its own meter, offering flexibility for family, guests or additional living space. But the real surprise is out back: an exceptionally deep, private backyard that feels like your own little escape, with room for gardens, kids, entertaining and long summer evenings. Set in the Adelaide Hoodless school catchment and close to Gage Park, Rooney’s and the shops, cafés and everyday amenities of the surrounding neighbourhood, this is a home that pairs a fresh, complete renovation with the space, character and established feel that make Hamilton’s older neighbourhoods so appealing.
For sale
C$719,000
50 Norway Ave, Hamilton, ON L8M 2V7
4beds
1,566sqft
Single Family Residence, Residential
Built in ----
4,226 Square Feet Lot
$-- Zestimate®
C$459/sqft
C$-- HOA
What's special
Exceptionally deep private backyard
- 23 days
- 34
- 3
Zillow last checked:
Listing updated:
Listed by:
Micah Lenahan, Salesperson,
Coldwell Banker Community Professionals
Source: ITSO,MLS®#: 40862960Originating MLS®#: Cornerstone Association of REALTORS®
Facts & features
Interior
Bedrooms & bathrooms
- Bedrooms: 4
- Bathrooms: 4
- Full bathrooms: 3
- 1/2 bathrooms: 1
- Main level bathrooms: 1
Bedroom
- Features: 4-Piece
- Level: Second
Bedroom
- Level: Second
- Area: 156
- Dimensions: 13ft. 0in. x 12ft. 0in.
Bedroom
- Level: Third
- Area: 120
- Dimensions: 12ft. 0in. x 10ft. 0in.
Bedroom
- Level: Lower
Bathroom
- Features: 2-Piece
- Level: Main
Bathroom
- Features: 3-Piece
- Level: Second
- Area: 90
- Dimensions: 10ft. 0in. x 9ft. 0in.
Bathroom
- Features: 3-Piece
- Level: Second
- Area: 30
- Dimensions: 6ft. 0in. x 5ft. 0in.
Bathroom
- Features: 3-Piece
- Level: Lower
Dining room
- Level: Main
Kitchen
- Level: Main
- Area: 169
- Dimensions: 13ft. 0in. x 13ft. 0in.
Kitchen
- Level: Lower
- Area: 352
- Dimensions: 22ft. 0in. x 16ft. 0in.
Living room
- Level: Main
- Area: 180
- Dimensions: 15ft. 0in. x 12ft. 0in.
Recreation room
- Level: Lower
- Area: 112
- Dimensions: 14ft. 0in. x 8ft. 0in.
Heating
- Forced Air, Natural Gas
Cooling
- Central Air
Appliances
- Included: Water Heater, Dryer, Hot Water Tank Owned, Refrigerator, Stove, Washer
Features
- In-Law Floorplan
- Basement: Full,Finished
- Has fireplace: No
Interior area
- Total structure area: 1,566
- Total interior livable area: 1,566 sqft
- Finished area above ground: 1,566
Video & virtual tour
Property
Parking
- Total spaces: 2.5
- Parking features: Detached Garage, Mutual/Shared, Outside/Surface/Open
- Garage spaces: 1.5
- Uncovered spaces: 1
Features
- Stories: 2
- Frontage type: West
- Frontage length: 26.75
Lot
- Size: 4,226 Square Feet
- Dimensions: 26.75 x 158
- Features: Urban, Park, Public Transit, Schools
Details
- Parcel number: 172060157
- Zoning: R1a
Construction
Type & style
- Home type: SingleFamily
- Architectural style: Colonial
- Property subtype: Single Family Residence, Residential
Materials
- Brick
- Roof: Asphalt Shing
Condition
- 100+ Years
- New construction: No
Utilities & green energy
- Sewer: Sewer (Municipal)
- Water: Municipal
Community & HOA
Location
- Region: Hamilton
Financial & listing details
- Price per square foot: C$459/sqft
- Annual tax amount: C$5,637
- Date on market: 9/14/2026
- Inclusions: Dryer, Hot Water Tank Owned, Refrigerator, Stove, Washer
- Exclusions: Window Boxes On Garage. Powder Room Mirror.
Price history
| Date | Event | Price |
|---|---|---|
| 9/28/2026 | Price change | C$719,000-4.1%C$459/sqft |
Source:  TRREB #X13782764 Report a problem TRREB #X13782764 Report a problem | ||
| 9/14/2026 | Listed for sale | C$749,900C$479/sqft |
Source: ITSO #40862960 Report a problem | ||
Public tax history
Tax history is unavailable.
Climate risks
Neighborhood: Blakeley
Nearby schools
GreatSchools rating
No schools nearby
We couldn't find any schools near this home.
Similar homes
- C$728,0003 bd2 ba1.4k sqft146 Ottawa St S, Hamilton, ON L8K 2E4For Sale
 MLS ID #40863439, Laurence Mongeau, Salesperson, eXp Realty. ITSO
 - C$699,9005 bd4 ba1.7k sqft106 Barnesdale Ave N, Hamilton, ON L8L 6S5For Sale
 MLS ID #40861525, Jade Roberts, Salesperson, RE/MAX Escarpment Realty Inc.. ITSO
 - C$689,9003 bd2 ba1.3k sqft38 E 17th St, Hamilton, ON L9A 4M1For Sale
 MLS ID #40863099, Sean Dawson, Salesperson, Royal LePage State Realty. ITSO
 - C$749,9005 bd3 ba1.6k sqft17 Tuxedo Ave S, Hamilton, ON L8K 2R7For Sale
 MLS ID #40865153, Drew Woolcott, Broker, RE/MAX Escarpment Realty Inc.. ITSO
