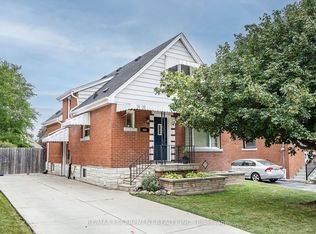
Beautifully maintained legal duplex in the sought-after Inch Park neighbourhood. 4+2 bedroom, 3-bathroom home, situated on a 40 x 102ft lot with double wide front driveway plus additional parking at side and rear. This well-appointed home offers approximately 2189 sqft. of finished living space, including the finished basement and separate side entrance. The bright main floor features a welcoming living room, dining area, 2 bedrooms, a professionally updated 5-piece bath with double vanity. Updated kitchen with solid wood butcher block counters, stainless steel appliances and beautiful tile floors. Sliding doors off one of the main floor bedrooms lead to an enclosed sunroom overlooking the fully fenced backyard. Wide gates to allow vehicles to park at the rear/side of the property plus safety for pets and children. The basement with separate side entrance offers a 2-bedroom, 1 bath w/private laundry. Conversion from single family into two family dwelling completed with permits in 2020. Full basement renovation to accommodate duplex conversion, interconnected CO2/smoke alarms, egress windows etc. Could easily be used as a single-family home as well. The second floor has also been extensively renovated with an additional 3pc. Bath with laundry. Beautifully appointed finishes completed with permits. Conveniently located within walking distance to everyday amenities including schools, parks, rec centre, the shops, restaurants, and cafes of Concession Street, with Juravinski Hospital, escarpment trails, Mountain access, and stairs all nearby. Close access to the Linc, and central to downtown for Go Train/Bus, as well as Mohawk College.
For sale
C$739,900
266 E 14th St, Hamilton, ON L9A 4B9
6beds
1,394sqft
Single Family Residence, Residential
Built in ----
4,080 Square Feet Lot
$-- Zestimate®
C$531/sqft
C$-- HOA
What's special
Bright main floorDining areaStainless steel appliancesBeautiful tile floorsBeautifully appointed finishes
- 12 hours
- 2
- 0
Zillow last checked:
Listing updated:
Listed by:
Ann Turnbull, Salesperson,
Royal LePage State Realty
Source: ITSO,MLS®#: 40876973Originating MLS®#: Cornerstone Association of REALTORS®
Facts & features
Interior
Bedrooms & bathrooms
- Bedrooms: 6
- Bathrooms: 3
- Full bathrooms: 3
- Main level bathrooms: 1
- Main level bedrooms: 2
Bedroom
- Level: Main
Bedroom
- Level: Main
Other
- Level: Second
Bedroom
- Level: Second
Other
- Level: Basement
Bedroom
- Level: Basement
Bathroom
- Features: 5+ Piece
- Level: Main
Bathroom
- Features: 3-Piece
- Level: Second
Bathroom
- Features: 3-Piece
- Level: Basement
Dining room
- Level: Main
Kitchen
- Level: Main
Laundry
- Level: Basement
Living room
- Level: Main
Living room
- Level: Basement
Porch
- Level: Main
Heating
- Forced Air
Cooling
- Central Air
Appliances
- Included: Dishwasher, Dryer, Range Hood, Refrigerator, Stove, Washer
- Laundry: In Basement, In Bathroom, Multiple Locations, Upper Level
Features
- Ceiling Fan(s), In-Law Floorplan, Other
- Basement: Separate Entrance,Full,Finished
- Has fireplace: No
Interior area
- Total structure area: 2,189
- Total interior livable area: 1,394 sqft
- Finished area above ground: 1,394
- Finished area below ground: 795
Video & virtual tour
Property
Parking
- Total spaces: 6
- Parking features: Asphalt, Private Drive Double Wide
- Uncovered spaces: 2
Features
- Stories: 1
- Patio & porch: Enclosed
- Fencing: Full
- Frontage type: West
- Frontage length: 40.00
Lot
- Size: 4,080 Square Feet
- Dimensions: 40 x 102
- Features: Urban, Rectangular, Airport, Ample Parking, Highway Access, Hospital, Library, Park, Playground Nearby, Public Transit, Quiet Area, Rec./Community Centre, Regional Mall, Schools, Shopping Nearby
Details
- Additional structures: Shed(s)
- Parcel number: 170500260
- Zoning: C
Construction
Type & style
- Home type: SingleFamily
- Architectural style: Traditional
- Property subtype: Single Family Residence, Residential
Materials
- Brick, Block, Vinyl Siding
- Foundation: Concrete Block
- Roof: Asphalt Shing
Condition
- 51-99 Years
- New construction: No
Utilities & green energy
- Sewer: Sewer (Municipal)
- Water: Municipal-Metered
- Utilities for property: Cable Connected, Cell Service, Electricity Connected, Garbage/Sanitary Collection, High Speed Internet Avail, Natural Gas Connected, Recycling Pickup, Street Lights, Phone Connected
Community & HOA
Community
- Security: Smoke Detector, Carbon Monoxide Detector(s), Smoke Detector(s)
Location
- Region: Hamilton
Financial & listing details
- Price per square foot: C$531/sqft
- Annual tax amount: C$4,936
- Date on market: 11/6/2026
- Inclusions: Dishwasher, Dryer, Range Hood, Refrigerator, Smoke Detector, Stove, Washer, Fridge(2), Stove (2), Dishwasher (2), Washer (2), Dryer (2), Black Metal Gates In Driveway, Shed, Elfs
- Exclusions: Decorative Curtains, Kitchen Island And Stools
- Electric utility on property: Yes
Price history
| Date | Event | Price |
|---|---|---|
| 11/6/2026 | Listed for sale | C$739,900C$531/sqft |
Source: ITSO #40876973 Report a problem | ||
Public tax history
Tax history is unavailable.
Climate risks
Neighborhood: Inch Park
Nearby schools
GreatSchools rating
No schools nearby
We couldn't find any schools near this home.
Schools provided by the listing agent
- Elementary: George L. Armstrong, Sacred Heart Of Jesus
- High: Sherwood, St. Jean De Brebeuf
Source: ITSO. This data may not be complete. We recommend contacting the local school district to confirm school assignments for this home.

Similar homes
- C$699,0006 bd2 ba975 sqft311 E 14th St, Hamilton, ON L9A 4C1For Sale
 MLS ID #40876519, Deep Singh, Broker, Re/Max EXCELLENCE REAL ESTATE BROKERAGE. ITSO
- C$689,9005 bd3 ba1.2k sqft262 E 27th St, Hamilton, ON L8V 3G6For Sale
 MLS ID #40875042, Surat S. Multani, Salesperson, RE/MAX Escarpment Realty Inc.. ITSO
- C$719,9003 bd2 ba1k sqft34 E 21st St, Hamilton, ON L8V 2T2For Sale
 MLS ID #40876049, Stephanie Ammendolia, Salesperson, RE/MAX Escarpment Realty Inc.. ITSO
- C$729,9005 bd2 ba1k sqft51 Purdy Cres, Hamilton, ON L9A 3B4For Sale
 MLS ID #40875879, Ricky Ferreira, Salesperson, Revel Realty Inc.. ITSO
