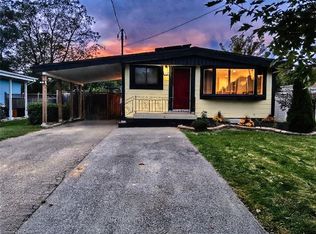
Welcome to Greeningdon! This charming, extensively renovated bungalow offers so much more than meets the eye. Completely transformed in 2021, this home features 3 bedrooms on the main level, 2 additional bedrooms downstairs, and 2 full bathrooms. The bright and inviting main floor showcases hardwood flooring, pot lights, quartz countertops and newer appliances, while the lower-level features stylish vinyl flooring and pot lights throughout. The fully self-contained lower-level unit adds exceptional versatility, complete with its own separate entrance and laundry facilities. Whether you're looking for space for extended family, multi-generational living or the potential for additional rental income, this thoughtfully designed layout offers plenty of possibilities. The extensive improvements go beyond the cosmetic, with a new electrical panel and updated wiring, and a new furnace installed in 2021 as part of the home's comprehensive renovation. Additional exterior improvements include a French drain and fresh sod (2022), a storage shed (2022), and a spacious deck (2023). The roof was replaced in 2018. Outside, enjoy a fully fenced backyard with plenty of green space, a generous deck perfect for entertaining, and room to relax and unwind. Parking is another bonus, with a covered carport and long driveway accommodating up to three vehicles. Situated in the established Hamilton Mountain community of Greeningdon, this inviting home combines neighbourhood charm, extensive updates and incredible flexibility. Cute from the curb, beautifully updated throughout, and offering two distinct living spaces! This is one you'll want to see for yourself!
For sale
C$729,900
51 Purdy Cres, Hamilton, ON L9A 3B4
5beds
1,068sqft
Single Family Residence, Residential
Built in ----
5,259 Square Feet Lot
$-- Zestimate®
C$683/sqft
C$-- HOA
What's special
Charming extensively renovated bungalowHardwood flooringPot lightsQuartz countertopsNewer appliancesStylish vinyl flooringFully self-contained lower-level unit
- 1 day
- 12
- 2
Zillow last checked:
Listing updated:
Listed by:
Ricky Ferreira, Salesperson,
Revel Realty Inc.
Source: ITSO,MLS®#: 40875879Originating MLS®#: Cornerstone Association of REALTORS®
Facts & features
Interior
Bedrooms & bathrooms
- Bedrooms: 5
- Bathrooms: 2
- Full bathrooms: 2
- Main level bathrooms: 1
- Main level bedrooms: 3
Other
- Level: Main
- Area: 122.21
- Dimensions: 11ft. 7in. x 11ft. 4in.
Bedroom
- Features: Hardwood Floor
- Level: Main
- Area: 100.06
- Dimensions: 9ft. 8in. x 11ft. 2in.
Bedroom
- Features: Hardwood Floor, Sliding Doors
- Level: Main
- Area: 89.06
- Dimensions: 8ft. 6in. x 11ft. 5in.
Bedroom
- Level: Basement
Bedroom
- Level: Basement
Bathroom
- Features: 4-Piece
- Level: Main
Bathroom
- Features: 3-Piece
- Level: Basement
Other
- Level: Basement
- Area: 156.5
- Dimensions: 13ft. 2in. x 12ft. 2in.
Foyer
- Level: Main
- Area: 64.61
- Dimensions: 9ft. 10in. x 7ft. 10in.
Kitchen
- Level: Main
- Area: 81.9
- Dimensions: 9ft. 10in. x 9ft. 0in. x 0ft. 0in.
Kitchen
- Level: Basement
Laundry
- Level: Basement
- Area: 220.82
- Dimensions: 20ft. 2in. x 11ft. 3in.
Living room
- Level: Basement
- Area: 339.32
- Dimensions: 28ft. 2in. x 12ft. 11in.
Other
- Level: Main
- Area: 198.81
- Dimensions: 14ft. 10in. x 14ft. 10in.
Heating
- Forced Air, Natural Gas
Cooling
- Central Air
Appliances
- Included: Instant Hot Water, Dishwasher, Gas Oven/Range, Range Hood, Refrigerator
- Laundry: In-Suite
Features
- In-Law Floorplan, Other
- Windows: Window Coverings
- Basement: Separate Entrance,Walk-Up Access,Other,Full,Finished
- Has fireplace: No
Interior area
- Total structure area: 2,068
- Total interior livable area: 1,068 sqft
- Finished area above ground: 1,068
- Finished area below ground: 1,000
Video & virtual tour
Property
Parking
- Total spaces: 3
- Parking features: Asphalt, Carport
- Uncovered spaces: 3
Features
- Stories: 1
- Frontage type: East
- Frontage length: 46.47
Lot
- Size: 5,259 Square Feet
- Dimensions: 46.47 x 113.17
- Features: Urban, Rectangular, Hospital, Library, Park, Place of Worship, Public Transit, Rec./Community Centre, Schools
Details
- Additional structures: Shed(s)
- Parcel number: 169710099
- Zoning: R1
Construction
Type & style
- Home type: SingleFamily
- Architectural style: Bungalow
- Property subtype: Single Family Residence, Residential
Materials
- Brick, Stone, Vinyl Siding
- Foundation: Concrete Block
- Roof: Asphalt Shing
Condition
- 51-99 Years
- New construction: No
Utilities & green energy
- Sewer: Sewer (Municipal)
- Water: Municipal
Community & HOA
Location
- Region: Hamilton
Financial & listing details
- Price per square foot: C$683/sqft
- Annual tax amount: C$4,749
- Date on market: 11/3/2026
- Inclusions: Dishwasher, Gas Oven/Range, Range Hood, Refrigerator, Window Coverings, Other, Downstairs: Fridge, Stove, Dishwasher, Washer, Dryer
Price history
| Date | Event | Price |
|---|---|---|
| 11/3/2026 | Listed for sale | C$729,900C$683/sqft |
Source: ITSO #40875879 Report a problem | ||
Public tax history
Tax history is unavailable.
Climate risks
Neighborhood: Greeningdon
Nearby schools
GreatSchools rating
No schools nearby
We couldn't find any schools near this home.
Schools provided by the listing agent
- Elementary: Norwood Park / st. Michael's
- High: Westmount / stm
Source: ITSO. This data may not be complete. We recommend contacting the local school district to confirm school assignments for this home.
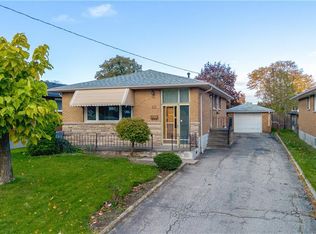

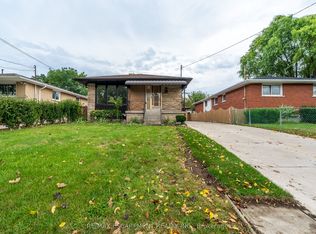
Similar homes
- C$729,9004 bd2 ba985 sqft320 Mohawk Rd W, Hamilton, ON L9C 1W3For Sale
 MLS ID #40875004, Sonnia Martorana, Salesperson, Realty Network. ITSO
- C$674,9005 bd3 ba1.3k sqft73 Dodson St, Hamilton, ON L9A 3K8For Sale
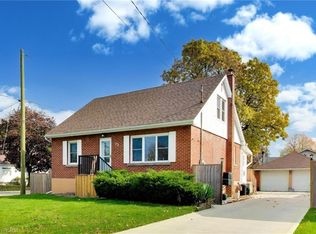 MLS ID #40874063, Heidi Kirk, Broker of Record, M. Marel Real Estate Inc.. ITSO
- C$849,0005 bd2 ba950 sqft136 Warren Ave, Hamilton, ON L9A 3E1For Sale
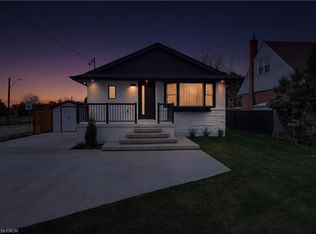 MLS ID #40876212, Sergio Mauricio, Salesperson, RE/MAX Escarpment Realty Inc.. ITSO
- C$739,0005 bd2 ba876 sqft134 Deschene Ave, Hamilton, ON L9A 3K1For Sale
 MLS ID #40864063, Bill Vasilis Papaioannou, Broker, RE/MAX Escarpment Realty Inc.. ITSO
