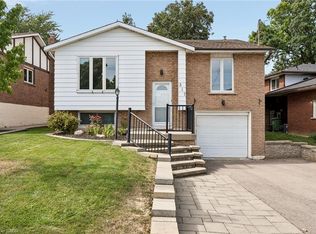
Turnkey legal duplex on the Hamilton Mountain, ideally located close to shopping, schools, transit, parks, and major highways. Extensively updated throughout, this property offers an excellent opportunity for homeowners looking to offset mortgage costs with rental income, investors, or multi-generational families. The vacant upper unit features three spacious bedrooms, in-suite laundry, and a bright open-concept kitchen and living area, allowing buyers to move in immediately or set their own rental rate. The self-contained lower unit features a separate entrance, updated kitchen overlooking a spacious dining and living area, two bedrooms, a full bathroom, and private in-suite laundry. The lower unit is currently rented for $1,550/month, providing immediate rental income. The basement has been professionally soundproofed and fire-separated, complete with a large egress window to meet duplex standards. Extensive improvements include the roof, windows, furnace, A/C, tankless water heater, doors, electrical, sump pump, backflow valve, flooring, and more. A fantastic opportunity to own a move-in-ready duplex with built-in rental income in a desirable Hamilton Mountain neighbourhood. Photos were taken prior to tenant occupancy.
For sale
C$759,900
292 S Bend Rd E, Hamilton, ON L9A
5beds
1,033sqft
Single Family Residence, Residential
Built in ----
5,000 Square Feet Lot
$-- Zestimate®
C$736/sqft
C$-- HOA
What's special
Extensively updated throughoutLarge egress window
- 20 hours
- 5
- 0
Zillow last checked:
Listing updated:
Listed by:
Timothy Wai Ming Hong, Salesperson,
Rock Star Real Estate Inc.
Source: ITSO,MLS®#: 40870350Originating MLS®#: Cornerstone Association of REALTORS®
Facts & features
Interior
Bedrooms & bathrooms
- Bedrooms: 5
- Bathrooms: 2
- Full bathrooms: 2
- Main level bathrooms: 1
- Main level bedrooms: 3
Other
- Level: Main
- Area: 100.09
- Dimensions: 11ft. 6in. x 9ft. 5in.
Bedroom
- Level: Main
- Area: 110.5
- Dimensions: 11ft. 5in. x 10ft. 0in. x 0ft. 0in.
Bedroom
- Level: Main
- Area: 99.66
- Dimensions: 11ft. 0in. x 9ft. 6in. x 0ft. 0in.
Bedroom
- Level: Basement
- Area: 122.54
- Dimensions: 11ft. 7in. x 11ft. 7in.
Bedroom
- Level: Basement
- Area: 96.48
- Dimensions: 8ft. 4in. x 12ft. 0in. x 0ft. 0in.
Bathroom
- Features: 4-Piece
- Level: Main
- Area: 37.44
- Dimensions: 9ft. 11in. x 4ft. 11in.
Bathroom
- Features: 4-Piece
- Level: Basement
Family room
- Level: Basement
- Area: 166.55
- Dimensions: 15ft. 10in. x 11ft. 3in.
Kitchen
- Level: Main
- Area: 155.42
- Dimensions: 9ft. 11in. x 17ft. 6in.
Kitchen
- Level: Basement
- Area: 126.7
- Dimensions: 9ft. 5in. x 14ft. 0in. x 0ft. 0in.
Living room
- Level: Main
- Area: 196.05
- Dimensions: 15ft. 0in. x 13ft. 7in. x 0ft. 0in.
Heating
- Forced Air, Natural Gas
Cooling
- Central Air
Features
- Accessory Apartment, In-Law Floorplan
- Basement: Separate Entrance,Full,Finished
- Has fireplace: No
Interior area
- Total structure area: 1,933
- Total interior livable area: 1,033 sqft
- Finished area above ground: 1,033
- Finished area below ground: 900
Property
Parking
- Total spaces: 4
- Parking features: Asphalt, Private Drive Double Wide
- Uncovered spaces: 4
Features
- Stories: 1
- Frontage type: South
- Frontage length: 50.00
Lot
- Size: 5,000 Square Feet
- Dimensions: 50 x 100
- Features: Urban, Rectangular, Hospital, Library, Park, Place of Worship, Public Transit, Schools
Details
- Parcel number: 170170082
- Zoning: C
Construction
Type & style
- Home type: SingleFamily
- Architectural style: Bungalow
- Property subtype: Single Family Residence, Residential
Materials
- Brick
- Foundation: Poured Concrete
- Roof: Asphalt Shing
Condition
- 51-99 Years
- New construction: No
Utilities & green energy
- Sewer: Sewer (Municipal)
- Water: Municipal
Community & HOA
Location
- Region: Hamilton
Financial & listing details
- Price per square foot: C$736/sqft
- Annual tax amount: C$5,168
- Date on market: 10/9/2026
- Inclusions: Other
Price history
| Date | Event | Price |
|---|---|---|
| 10/9/2026 | Listed for sale | C$759,900C$736/sqft |
Source: ITSO #40870343 Report a problem | ||
Public tax history
Tax history is unavailable.
Climate risks
Neighborhood: Hill Park
Nearby schools
GreatSchools rating
No schools nearby
We couldn't find any schools near this home.
Schools provided by the listing agent
- Elementary: Franklin Rd/Our Lady Of Lourdes
- High: Sir Allan Macnab/St Jean De Brebeuf
Source: ITSO. This data may not be complete. We recommend contacting the local school district to confirm school assignments for this home.
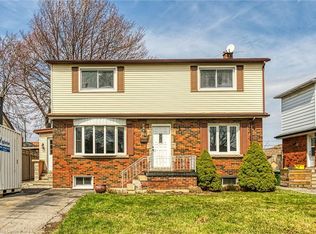
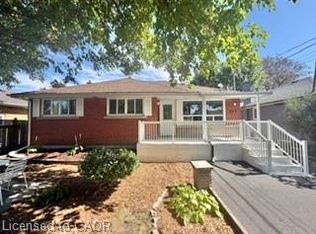
Similar homes
- C$680,0004 bd3 ba1.1k sqft261 Limeridge Rd W, Hamilton, ON L9C 2V4For Sale
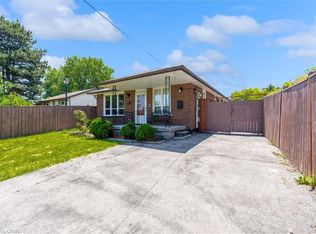 MLS ID #40868355, Rubel Ibna Shaikh, Broker, RE/MAX Escarpment Realty Inc.. ITSO
 - C$759,9005 bd2 ba1.2k sqft930 W 5th St, Hamilton, ON L9C 3R7For Sale
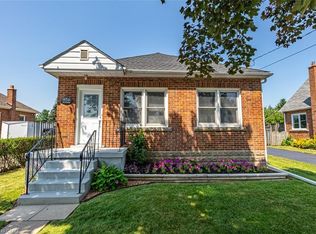 MLS ID #40839364, Joseph Capostagno, Salesperson, RE/MAX Escarpment Realty Inc.. ITSO
 - C$747,0006 bd2 ba1.1k sqft17 Taymall St, Hamilton, ON L8W 1Z7For Sale
 MLS ID #40865826, Matthew Brent, Salesperson, Corcoran Horizon Realty. ITSO
 - C$749,9004 bd2 ba1.2k sqft317 Rexford Dr, Hamilton, ON L8W 1W2For Sale
 MLS ID #40864700, Abdellah Majd, Salesperson, Revel Realty Inc.. ITSO
