Welcome to this charming brick bungalow in Hamilton's sought-after Ainslie Wood neighbourhood, offering an exceptional opportunity for families, investors, or those seeking income potential. Ideally situated just minutes from McMaster University, McMaster Hospital, parks, schools, shopping, public transit, and major highways, this home combines everyday convenience with outstanding versatility.Step inside to a bright and inviting main level featuring a spacious living room filled with natural light, a functional kitchen with ample cabinetry, two well-sized bedrooms, and a 3-piece bathroom. The thoughtful layout provides comfortable everyday living while maintaining the warmth and character of this well-maintained home.The fully finished basement expands the living space with three additional bedrooms, a second 3-piece bathroom, and excellent flexibility for extended family, guests, or student accommodations. With five bedrooms in total, this property presents an excellent investment opportunity in one of Hamilton's strongest rental markets.Situated on a generous 37.5' x 100' lot with private parking for two vehicles, the home also offers outdoor space to relax, entertain, or further enhance. A new central air conditioning unit was installed in 2021, providing added comfort and peace of mind. The property is currently generating $3,800 per month in rental income, making it an attractive turnkey investment.Located in one of Hamilton's most desirable west-end neighbourhoods, just steps to McMaster University, McMaster Hospital, scenic trails, restaurants, transit, and everyday amenities, this move-in-ready property offers an outstanding opportunity for both investors and homeowners alike.
For sale
C$729,000
74 Royal Ave, Hamilton, ON L8S 2C5
5beds
768sqft
Single Family Residence, Residential
Built in 1927
3,750 Square Feet Lot
$-- Zestimate®
C$949/sqft
C$-- HOA
What's special
Two well-sized bedroomsFully finished basement
- 50 days
- 10
- 0
Zillow last checked:
Listing updated:
Listed by:
Betsy Wang, Broker,
RE/MAX Escarpment Realty Inc.,
Danilo Jokanovic, Salesperson,
RE/MAX Escarpment Realty Inc.
Source: ITSO,MLS®#: 40851459Originating MLS®#: Cornerstone Association of REALTORS®
Facts & features
Interior
Bedrooms & bathrooms
- Bedrooms: 5
- Bathrooms: 2
- Full bathrooms: 2
- Main level bathrooms: 1
- Main level bedrooms: 2
Other
- Level: Main
- Area: 82.72
- Dimensions: 9ft. 9in. x 9ft. 10in.
Bedroom
- Level: Main
- Area: 82.72
- Dimensions: 9ft. 9in. x 9ft. 10in.
Bedroom
- Level: Basement
Bedroom
- Level: Basement
Bedroom
- Level: Basement
Bathroom
- Features: 3-Piece
- Level: Main
Bathroom
- Features: 3-Piece
- Level: Basement
Kitchen
- Level: Main
- Area: 99
- Dimensions: 9ft. 0in. x 11ft. 0in.
Living room
- Level: Main
- Area: 204.72
- Dimensions: 17ft. 6in. x 12ft. 0in.
Heating
- Natural Gas, Water Radiators
Cooling
- Central Air
Appliances
- Included: Water Heater, Dishwasher, Dryer, Microwave, Refrigerator, Stove, Washer
Features
- Windows: Window Coverings
- Basement: Full,Finished
- Number of fireplaces: 1
Interior area
- Total structure area: 768
- Total interior livable area: 768 sqft
- Finished area above ground: 768
Video & virtual tour
Property
Parking
- Total spaces: 2
- Parking features: Other, Private Drive Single Wide
- Uncovered spaces: 2
Features
- Stories: 1
- Frontage type: North
- Frontage length: 37.50
Lot
- Size: 3,750 Square Feet
- Dimensions: 37.5 x 100
- Features: Urban, Rectangular, Library, Park, Place of Worship, Playground Nearby, Schools, Shopping Nearby
Details
- Parcel number: 174580057
- Zoning: C/S-1335
Construction
Type & style
- Home type: SingleFamily
- Property subtype: Single Family Residence, Residential
Materials
- Brick
- Foundation: Concrete Block
- Roof: Asphalt Shing
Condition
- 51-99 Years
- New construction: No
- Year built: 1927
Utilities & green energy
- Sewer: Sewer (Municipal)
- Water: Municipal
Community & HOA
Location
- Region: Hamilton
Financial & listing details
- Price per square foot: C$949/sqft
- Annual tax amount: C$5,465
- Date on market: 7/29/2026
- Inclusions: Dishwasher, Dryer, Microwave, Refrigerator, Stove, Washer, Window Coverings, Light Fixtures.
- Exclusions: None.
Price history
| Date | Event | Price |
|---|---|---|
| 7/29/2026 | Listed for sale | C$729,000C$949/sqft |
Source: ITSO #40851459 Report a problem | ||
Public tax history
Tax history is unavailable.
Climate risks
Neighborhood: Ainslie Wood
Nearby schools
GreatSchools rating
No schools nearby
We couldn't find any schools near this home.

Similar homes
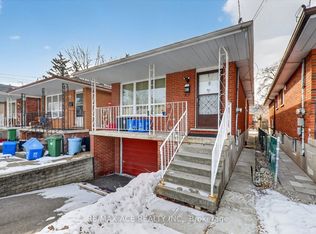
- C$699,9004 bd2 ba1.1k sqft61 Glenmount Ave, Hamilton, ON L8S 2L3For Sale
 MLS ID #40855848, Sarah Amina Khan, Broker, RE/MAX Escarpment Realty Inc.. ITSO
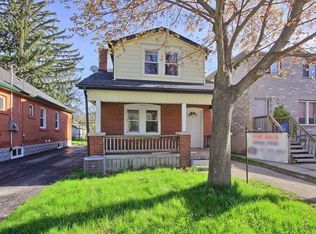
 - C$749,9002 bd1 ba817 sqft1999 Main St W, Hamilton, ON L8S 1J2For Sale
 MLS ID #40862473, Karl Wulf, Salesperson, Keller Williams Edge Realty. ITSO
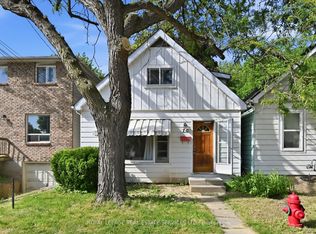
 - C$669,9006 bd2 ba1k sqft139 Dalewood Ave, Hamilton, ON L8S 1Z3For Sale
 MLS ID #40859271, Roland Hsu, Salesperson, eXp Realty. ITSO
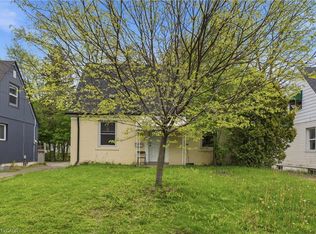
 - C$689,9004 bd2 ba1k sqft312 Upper Paradise Rd, Hamilton, ON L9C 5C4For Sale
 MLS ID #40861336, Colin Gainham, Salesperson, Keller Williams Edge Realty. ITSO
