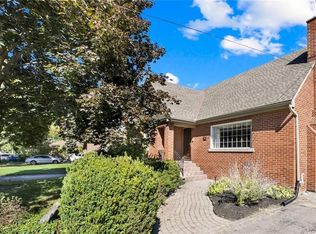
**Welcome to 37 Radford Street, nestled in Ainslie Wood, one of Hamilton's most desirable neighbourhoods!** This well-appointed Raised Bungalow sits on a **42 x 104 ft. lot backing onto green space with no rear neighbours**, offering privacy and a peaceful setting. Ideally located within walking distance to **McMaster University, Fortinos, restaurants, shops, transit, and everyday amenities**, this property presents an exceptional opportunity for homeowners and investors alike.Offering **over 2,000 sq. ft. of living space, 3+4 Bedrooms, and 2 kitchens**, the home provides outstanding flexibility for a growing family, multi-generational living, or an income-producing investment. The basement features a **separate side entrance**, while the detached garage and ample parking add convenience and value. **Roof replaced in 2025**, providing added peace of mind for the new owner. Whether you're looking for a family home, student rental, or investment property, **37 Radford Street offers an unbeatable combination of location, space, privacy, and potential. A must-see!**
For sale
C$799,900
37 Radford St, Hamilton, ON L8S 3E5
7beds
2baths
Single Family Residence
Built in ----
4,421 Square Feet Lot
$-- Zestimate®
C$--/sqft
C$-- HOA
What's special
Detached garageAmple parking
- 46 days
- 19
- 0
Zillow last checked:
Listing updated:
Listed by:
RE/MAX MILLENNIUM REAL ESTATE
Source: TRREB,MLS®#: X13702694 Originating MLS®#: Toronto Regional Real Estate Board
Originating MLS®#: Toronto Regional Real Estate BoardFacts & features
Interior
Bedrooms & bathrooms
- Bedrooms: 7
- Bathrooms: 2
Primary bedroom
- Level: Main
- Dimensions: 3.41 x 3.32
Bedroom
- Level: Basement
- Dimensions: 3.41 x 3.3
Bedroom
- Level: Basement
- Dimensions: 3.41 x 3.41
Bedroom 2
- Level: Main
- Dimensions: 3.41 x 3.32
Bedroom 3
- Level: Main
- Dimensions: 3.23 x 2.74
Bedroom 4
- Level: Basement
- Dimensions: 3.41 x 3.38
Bedroom 5
- Level: Basement
- Dimensions: 3.41 x 3.26
Bathroom
- Level: Basement
- Dimensions: 1.95 x 1.88
Bathroom
- Level: Main
- Dimensions: 1.95 x 1.89
Breakfast
- Level: Main
- Dimensions: 5.9 x 3.6
Dining room
- Level: Main
- Dimensions: 5.7 x 3.41
Dining room
- Level: Basement
- Dimensions: 4.1 x 3.59
Kitchen
- Level: Main
- Dimensions: 5.9 x 3.6
Kitchen
- Level: Basement
- Dimensions: 5.8 x 3.6
Laundry
- Level: Basement
- Dimensions: 3.6 x 2.43
Living room
- Level: Main
- Dimensions: 5.7 x 3.41
Heating
- Forced Air, Gas
Cooling
- Central Air
Appliances
- Included: Water Heater
Features
- Flooring: Carpet Free
- Basement: Apartment,Finished with Walk-Out
- Has fireplace: No
Interior area
- Living area range: 700-1100 null
Video & virtual tour
Property
Parking
- Total spaces: 5
- Parking features: Private, Available
- Has garage: Yes
Features
- Patio & porch: Deck
- Exterior features: Canopy
- Pool features: None
Lot
- Size: 4,421 Square Feet
- Features: Greenbelt/Conservation, Hospital, Park, School, Rectangular Lot
Details
- Additional structures: Storage
- Parcel number: 174560084
Construction
Type & style
- Home type: SingleFamily
- Architectural style: Bungalow-Raised
- Property subtype: Single Family Residence
Materials
- Brick
- Foundation: Concrete Block
- Roof: Asphalt Shingle
Utilities & green energy
- Sewer: Sewer
Community & HOA
Community
- Security: Carbon Monoxide Detector(s), Smoke Detector(s)
Location
- Region: Hamilton
Financial & listing details
- Annual tax amount: C$5,622
- Date on market: 8/21/2026
Price history
Price history is unavailable.
Public tax history
Tax history is unavailable.
Climate risks
Neighborhood: Ainslie Wood
Nearby schools
GreatSchools rating
No schools nearby
We couldn't find any schools near this home.

Similar homes
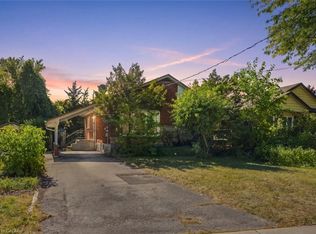
- C$760,0006 bd2 ba-- sqft29 Thorndale St S, Hamilton, ON L8S 3A7For Sale
 MLS ID #X13839894, FOREST HILL REAL ESTATE INC.. TRREB
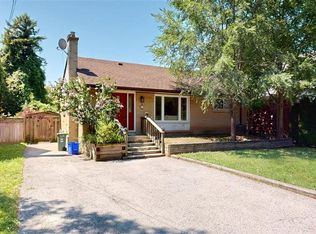
 - C$685,00010 bd3 ba-- sqft68 Harold Ct, Hamilton, ON L8S 2R9For Sale
 MLS ID #X13747394, ROYAL LEPAGE SIGNATURE REALTY. TRREB
 - C$789,9006 bd3 ba-- sqft746 King St W, Hamilton, ON L8S 1J8For Sale
 MLS ID #X13767796, RE/MAX GOLD REALTY INC.. TRREB
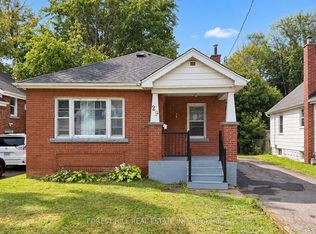
 - C$629,0007 bd2 ba-- sqft70 Ward Ave, Hamilton, ON L8S 2E9For Sale
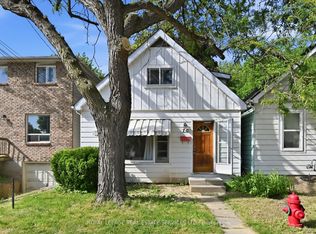 MLS ID #X13696882, ROYAL LEPAGE REAL ESTATE SERVICES LTD.. TRREB
