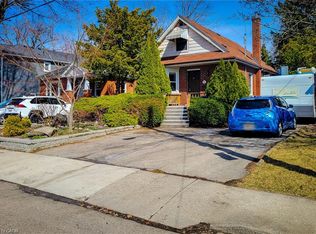
Discover an exceptional investment opportunity ideally located within walking distance to McMaster University. This recently renovated property is perfectly suited for student housing, offering strong rental potential and consistent demand. It is also an excellent option for families, with the opportunity to generate additional rental income from the fully independent basement. With a total of 6 bedrooms, this property allows for maximum rental income by leasing each room individually. (Rental Income in this case can reach to approximately $4400/month). A spacious backyard adds to the appeal, offering plenty of room for outdoor enjoyment. Whether you are an investor looking to expand your portfolio or seeking a versatile home near a major university, this opportunity delivers both convenience and profitability.
For sale
C$790,000
29 Thorndale St S, Hamilton, ON L8S 3A7
6beds
2baths
Single Family Residence
Built in ----
4,000 Square Feet Lot
$-- Zestimate®
C$--/sqft
C$-- HOA
What's special
Recently renovated propertyFully independent basementSpacious backyard
- 1 hour
- 0
- 0
Zillow last checked:
Listing updated:
Listed by:
FOREST HILL REAL ESTATE INC.
Source: TRREB,MLS®#: X13768514 Originating MLS®#: Toronto Regional Real Estate Board
Originating MLS®#: Toronto Regional Real Estate BoardFacts & features
Interior
Bedrooms & bathrooms
- Bedrooms: 6
- Bathrooms: 2
Bedroom
- Level: Basement
- Dimensions: 3 x 3.69
Bedroom
- Level: Main
- Dimensions: 3.2 x 3.2
Bedroom
- Level: Main
- Dimensions: 4.5 x 2.3
Bedroom
- Level: Basement
- Dimensions: 3 x 4.1
Bedroom
- Level: Main
- Dimensions: 3.4 x 3.2
Bedroom
- Level: Basement
- Dimensions: 3.4 x 2.8
Kitchen
- Level: Basement
- Dimensions: 2.5 x 2.3
Kitchen
- Level: Main
- Dimensions: 3.4 x 2.8
Living room
- Level: Main
- Dimensions: 3.2 x 6.1
Heating
- Forced Air, Gas
Cooling
- Central Air
Features
- Flooring: Carpet Free
- Basement: Separate Entrance,Finished
- Has fireplace: Yes
Interior area
- Living area range: 700-1100 null
Property
Parking
- Total spaces: 4
- Parking features: Private Double
Features
- Pool features: None
Lot
- Size: 4,000 Square Feet
Details
- Additional structures: Garden Shed
- Parcel number: 174570079
Construction
Type & style
- Home type: SingleFamily
- Architectural style: Bungalow
- Property subtype: Single Family Residence
Materials
- Brick
- Foundation: Concrete
- Roof: Other
Utilities & green energy
- Sewer: Sewer
Community & HOA
Location
- Region: Hamilton
Financial & listing details
- Annual tax amount: C$6,302
- Date on market: 9/10/2026
Price history
Price history is unavailable.
Public tax history
Tax history is unavailable.
Climate risks
Neighborhood: Ainslie Wood
Nearby schools
GreatSchools rating
No schools nearby
We couldn't find any schools near this home.

Similar homes
- C$780,0005 bd2 ba-- sqft127 Whitney Ave, Hamilton, ON L8S 2G6For Sale
 MLS ID #X13766644, RE/MAX EXPERTS. TRREB
 - C$775,0006 bd2 ba-- sqft16 Kingsmount St S, Hamilton, ON L8S 3B3For Sale
 MLS ID #X13749134, CENTURY 21 PARAMOUNT REALTY INC.. TRREB
 - C$779,9507 bd2 ba1.5k sqft1257 King St W, Hamilton, ON L8S 1M5For Sale
 MLS ID #40862311, Nick Fioravanti, Salesperson, RE/MAX Escarpment Realty Inc.. ITSO
 - C$789,9006 bd3 ba-- sqft746 King St W, Hamilton, ON L8S 1J8For Sale
 MLS ID #X13767796, RE/MAX GOLD REALTY INC.. TRREB
