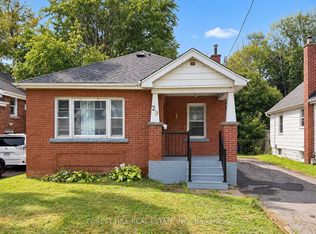
Welcome to 27 Hollywood Street S in Hamilton! 10Min walk to McMaster! This versatile property offers 3+2 bedrooms, 2 full bathrooms, 2 kitchens, and parking for up to 4 vehicles. Previously used as a back-to-back duplex, the home provides a flexible layout with plenty of possibilities for investors or multi-generational living. Four bedrooms are currently rented under separate leases until April 2027, offering an established rental income stream, while one bedroom remains vacant. Enjoy a spacious backyard complete with a storage shed, perfect for outdoor enjoyment and additional storage. Other features include central air conditioning, one utility meter, and no rental equipment or associated monthly rental fees. Whether you're looking to expand your investment portfolio or explore future living arrangements, this property offers versatility and potential in Hamilton. An opportunity worth exploring!
For sale
C$895,000
27 Hollywood St S, Hamilton, ON L8S 3A9
5beds
1,020sqft
Single Family Residence, Residential
Built in ----
2,824 Square Feet Lot
$-- Zestimate®
C$877/sqft
C$-- HOA
What's special
Spacious backyardStorage shedCentral air conditioning
- 37 days
- 8
- 0
Zillow last checked:
Listing updated:
Listed by:
Jackie Corcoran, Salesperson,
eXp Realty
Source: ITSO,MLS®#: 40854813Originating MLS®#: Cornerstone Association of REALTORS®
Facts & features
Interior
Bedrooms & bathrooms
- Bedrooms: 5
- Bathrooms: 2
- Full bathrooms: 2
- Main level bathrooms: 1
- Main level bedrooms: 3
Bedroom
- Level: Main
Bedroom
- Level: Main
Other
- Level: Main
Bedroom
- Features: Walk-in Closet
- Level: Basement
Bedroom
- Level: Basement
Bathroom
- Features: 4-Piece
- Level: Main
Bathroom
- Features: 3-Piece
- Level: Basement
Kitchen
- Level: Main
Kitchen
- Level: Main
Living room
- Level: Main
Utility room
- Level: Basement
Heating
- Forced Air, Natural Gas
Cooling
- Central Air
Appliances
- Laundry: In-Suite
Features
- Other
- Basement: Full,Finished
- Has fireplace: No
Interior area
- Total structure area: 1,020
- Total interior livable area: 1,020 sqft
- Finished area above ground: 1,020
Property
Parking
- Total spaces: 4
- Parking features: Detached Garage, No Driveway Parking
- Uncovered spaces: 4
Features
- Stories: 1
- Frontage type: South
- Frontage length: 27.07
Lot
- Size: 2,824 Square Feet
- Dimensions: 27.07 x 104.33
- Features: Urban, Rectangular, Hospital, Library, Park, Place of Worship, Public Transit, Schools
Details
- Parcel number: 174570090
- Zoning: C/S-1335
Construction
Type & style
- Home type: SingleFamily
- Architectural style: Bungalow
- Property subtype: Single Family Residence, Residential
Materials
- Aluminum Siding, Vinyl Siding
- Foundation: Concrete Block
- Roof: Asphalt Shing
Condition
- 51-99 Years
- New construction: No
Utilities & green energy
- Sewer: Sewer (Municipal)
- Water: Municipal
Community & HOA
Location
- Region: Hamilton
Financial & listing details
- Price per square foot: C$877/sqft
- Annual tax amount: C$6,824
- Date on market: 10/9/2026
- Inclusions: Other, 2 Fridge, 2 Stove, 2 Washer, 2 Dryers, Shed
- Exclusions: Tenants Belongings
Price history
| Date | Event | Price |
|---|---|---|
| 10/9/2026 | Listed for sale | C$895,000-6.8%C$877/sqft |
Source: ITSO #40854813 Report a problem | ||
| 3/16/2022 | Listing removed | -- |
Source:  Cornerstone Association of REALTORS® - Hamilton-Burlington #H4128336 Report a problem | ||
| 3/8/2022 | Listed for sale | C$959,900C$941/sqft |
Source: Cornerstone Association of REALTORS® - Hamilton-Burlington #H4128336 Report a problem | ||
Public tax history
Tax history is unavailable.
Climate risks
Neighborhood: Ainslie Wood
Nearby schools
GreatSchools rating
No schools nearby
We couldn't find any schools near this home.


Similar homes
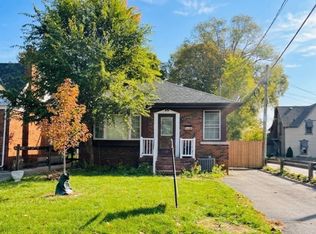
- C$799,0008 bd2 ba1.2k sqft131 Leland St, Hamilton, ON L8S 3A3For Sale
 MLS ID #40875967, Mark Thomas Woehrle, Broker, RE/MAX Escarpment Realty Inc.. ITSO
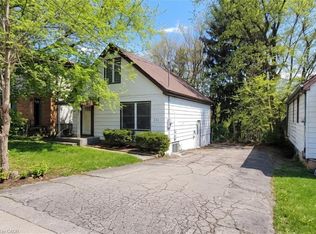
- C$799,9006 bd3 ba1.4k sqft61 Sterling St, Hamilton, ON L8S 4H9For Sale
 MLS ID #40877887, Mike Heddle, Broker, Royal LePage State Realty Inc.. ITSO
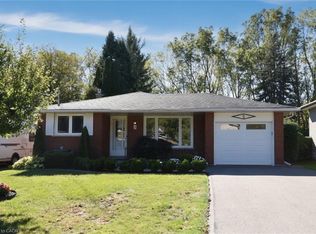
- C$869,9004 bd2 ba1.2k sqft5 Rogers Rd, Dundas, ON L9H 4E2For Sale
 MLS ID #40861437, Elizabeth A. Biddle, Salesperson, Chase Realty Inc.. ITSO
- C$874,9004 bd2 ba1.2k sqft394 Charlton Ave W, Hamilton, ON L8P 2E7For Sale
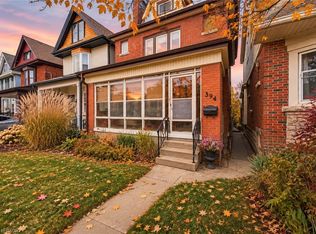 MLS ID #40877016, Mike Heddle, Broker, Royal LePage State Realty Inc.. ITSO
