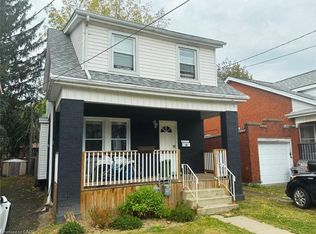
Discover an exceptional opportunity to invest in one of Hamilton’s most sought-after rental locations! Ideally situated just steps from McMaster University in the vibrant heart of Westdale Village, this well-maintained, turnkey 6-bedroom, 3-bathroom property showcases incredible versatility and income-generating potential. Currently operating as a FULLY LICENSED student rental, certified and registered with the City of Hamilton, this home offers the unique the flexibility to return to a traditional duplex configuration with ease. The spacious main level features a living room, dining room, kitchen, two generously sized bedrooms, a den/office and a 3-piece bathroom. The upper-level provides its own living/dining area, kitchen, two oversized bedrooms and a 4-piece bathroom. A separate side entrance provides access to the finished lower level, complete with two additional spacious bedrooms, a 3-piece bathroom, laundry facilities and ample storage. Set on a low-maintenance lot with tons of private parking this property checks all the boxes those seeking a well-positioned addition to their portfolio. A fantastic opportunity to capitalize on the enduring appeal of McMaster and Westdale!
For sale
C$799,900
61 Sterling St, Hamilton, ON L8S 4H9
6beds
1,478sqft
Single Family Residence, Residential
Built in ----
3,961 Square Feet Lot
$-- Zestimate®
C$541/sqft
C$-- HOA
What's special
Spacious main levelDining roomTwo generously sized bedroomsTwo oversized bedroomsFinished lower levelTwo additional spacious bedroomsLaundry facilities
- 1 day
- 3
- 0
Zillow last checked:
Listing updated:
Listed by:
Mike Heddle, Broker,
Royal LePage State Realty Inc.
Source: ITSO,MLS®#: 40877887Originating MLS®#: Cornerstone Association of REALTORS®
Facts & features
Interior
Bedrooms & bathrooms
- Bedrooms: 6
- Bathrooms: 3
- Full bathrooms: 3
- Main level bathrooms: 1
- Main level bedrooms: 2
Kitchen
- Level: Main,Second
Heating
- Forced Air, Natural Gas
Cooling
- Central Air
Appliances
- Included: Dryer, Refrigerator, Stove, Washer
- Laundry: In-Suite
Features
- Accessory Apartment, In-Law Floorplan
- Basement: Full,Finished
- Has fireplace: No
Interior area
- Total structure area: 2,168
- Total interior livable area: 1,478 sqft
- Finished area above ground: 1,478
- Finished area below ground: 690
Property
Parking
- Total spaces: 4
- Parking features: Private Drive Single Wide
- Uncovered spaces: 4
Features
- Stories: 1
- Frontage type: South
- Frontage length: 30.92
Lot
- Size: 3,961 Square Feet
- Dimensions: 30.92 x 128.12
- Features: Urban, Public Transit, Schools, Shopping Nearby
Details
- Parcel number: 174620169
- Zoning: C/S-1361
Construction
Type & style
- Home type: SingleFamily
- Architectural style: Traditional
- Property subtype: Single Family Residence, Residential
Materials
- Brick, Vinyl Siding
- Foundation: Concrete Block
- Roof: Asphalt Shing
Condition
- 100+ Years
- New construction: No
Utilities & green energy
- Sewer: Sewer (Municipal)
- Water: Municipal
Community & HOA
Location
- Region: Hamilton
Financial & listing details
- Price per square foot: C$541/sqft
- Annual tax amount: C$7,988
- Date on market: 11/12/2026
- Inclusions: Dryer, Refrigerator, Stove, Washer
- Exclusions: Tenant's Belonings
Price history
| Date | Event | Price |
|---|---|---|
| 11/12/2026 | Listed for sale | C$799,900-5.8%C$541/sqft |
Source:  TRREB #X14174626 Report a problem | ||
| 10/23/2023 | Listing removed | -- |
Source:  Cornerstone Association of REALTORS® - Hamilton-Burlington #H4176360 Report a problem | ||
| 10/6/2023 | Listed for sale | C$848,888C$574/sqft |
Source: Cornerstone Association of REALTORS® - Hamilton-Burlington #H4176360 Report a problem | ||
Public tax history
Tax history is unavailable.
Climate risks
Neighborhood: Westdale
Nearby schools
GreatSchools rating
No schools nearby
We couldn't find any schools near this home.
Similar homes
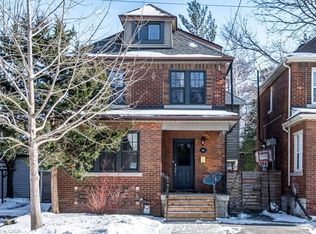
- C$799,0008 bd2 ba1.2k sqft131 Leland St, Hamilton, ON L8S 3A3For Sale
 MLS ID #40875967, Mark Thomas Woehrle, Broker, RE/MAX Escarpment Realty Inc.. ITSO
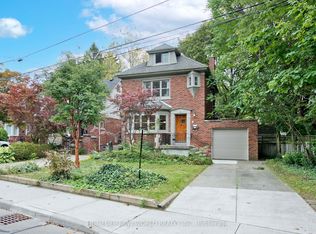
- C$879,9004 bd2 ba1.9k sqft50 Whitton Rd, Hamilton, ON L8S 4C7For Sale
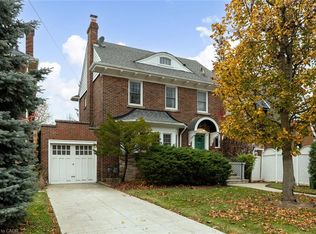 MLS ID #40878353, Mark Debruyn-Smith, Salesperson, Royal LePage State Realty Inc.. ITSO
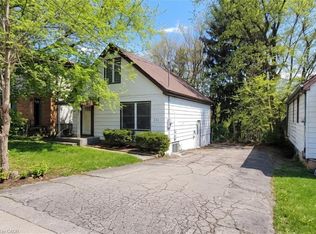
- C$699,9005 bd2 ba1.7k sqft39 Head St, Hamilton, ON L8R 1P8For Sale
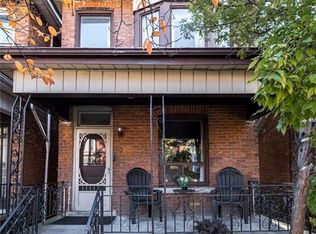 MLS ID #40877924, Elizabeth Parker, Salesperson, Royal LePage State Realty. ITSO
- C$749,9003 bd2 ba1.5k sqft18 Locke St N, Hamilton, ON L8R 3A3For Sale
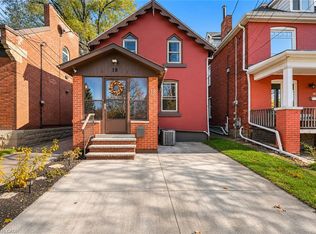 MLS ID #40877837, Deanna Mendes, Salesperson, RE/MAX Escarpment Realty Inc.. ITSO
