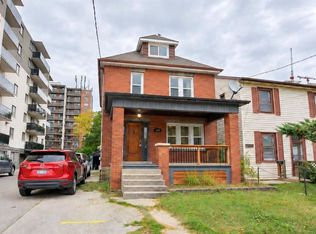
Welcome to 316 Bold Street, a beautifully updated 5-bedroom, 2.5-bathroom brick beauty nestled in Hamilton’s highly sought-after Kirkendall neighbourhood. Offering a generous 1,715 square feet of finished living space, this home perfectly blends timeless traditional character with contemporary style. Situated just steps from the trendy shops, cafés, and restaurants of Locke Street South, 10 minutes from West Harbour GO Station, this is urban living at its best! Inside, you’ll love the neutral colour palette, ornate ceilings, stylish décor lighting, and bright white kitchen featuring a subway tile backsplash and movable island. Generously sized bedrooms provide plenty of room for the whole family, while the finished basement with separate side entrance and second kitchen offers excellent potential for an in-law setup, multi-generational living, or additional income opportunities. Outside, enjoy the fully fenced yard, perfect for relaxing or entertaining, complete with a handy shed with hydro. Combining character, space, versatility, and an unbeatable location, this exceptional property offers the complete package for families, multi-generational households, or savvy investors looking to own in one of Hamilton’s most desirable neighbourhoods!
For sale
C$749,000
316 Bold St, Hamilton, ON L8P 1W4
5beds
1,715sqft
Single Family Residence, Residential
Built in 1907
2,142 Square Feet Lot
$-- Zestimate®
C$437/sqft
C$-- HOA
What's special
Neutral colour paletteOrnate ceilingsGenerously sized bedroomsHandy shed with hydro
- 8 days
- 15
- 0
Zillow last checked:
Listing updated:
Listed by:
Rob Golfi, Salesperson,
RE/MAX Escarpment Golfi Realty Inc.
Source: ITSO,MLS®#: 40874015Originating MLS®#: Cornerstone Association of REALTORS®
Facts & features
Interior
Bedrooms & bathrooms
- Bedrooms: 5
- Bathrooms: 3
- Full bathrooms: 2
- 1/2 bathrooms: 1
- Main level bathrooms: 1
Other
- Level: Second
Bedroom
- Level: Second
Bedroom
- Level: Second
Bedroom
- Level: Third
Bedroom
- Level: Third
Bathroom
- Features: 2-Piece
- Level: Main
Bathroom
- Features: 4-Piece
- Level: Second
Bathroom
- Features: 3-Piece
- Level: Basement
Dining room
- Level: Main
Kitchen
- Level: Main
Kitchen
- Level: Basement
Laundry
- Level: Basement
Living room
- Level: Main
Recreation room
- Level: Basement
Heating
- Forced Air, Natural Gas
Cooling
- Central Air
Appliances
- Included: Dryer, Refrigerator, Stove, Washer
- Laundry: In-Suite
Features
- In-law Capability
- Basement: Separate Entrance,Full,Finished
- Has fireplace: No
Interior area
- Total structure area: 1,715
- Total interior livable area: 1,715 sqft
- Finished area above ground: 1,715
Property
Parking
- Parking features: No Driveway Parking
Features
- Stories: 2
- Patio & porch: Porch
- Frontage type: North
- Frontage length: 21.42
Lot
- Size: 2,142 Square Feet
- Dimensions: 21.42 x 100
- Features: Urban, Hospital, Place of Worship, Public Parking, Public Transit, Schools
Details
- Parcel number: 171400086
- Zoning: D
Construction
Type & style
- Home type: SingleFamily
- Architectural style: Traditional
- Property subtype: Single Family Residence, Residential
Materials
- Brick
- Foundation: Concrete Block
- Roof: Asphalt Shing
Condition
- 100+ Years
- New construction: No
- Year built: 1907
Utilities & green energy
- Sewer: Sewer (Municipal)
- Water: Municipal
- Utilities for property: Cable Connected, Electricity Connected, Natural Gas Connected, Phone Connected
Community & HOA
Location
- Region: Hamilton
Financial & listing details
- Price per square foot: C$437/sqft
- Annual tax amount: C$5,979
- Date on market: 10/26/2026
- Inclusions: Dryer, Refrigerator, Stove, Washer
- Electric utility on property: Yes
Price history
| Date | Event | Price |
|---|---|---|
| 10/26/2026 | Listed for sale | C$749,000+7%C$437/sqft |
Source: ITSO #40874015 Report a problem | ||
| 6/22/2024 | Listing removed | -- |
Source:  Cornerstone Association of REALTORS® - Hamilton-Burlington #H4197388 Report a problem | ||
| 6/14/2024 | Listed for rent | C$3,200-5.9%C$2/sqft |
Source: Cornerstone Association of REALTORS® - Hamilton-Burlington #H4197388 Report a problem | ||
| 6/13/2024 | Listing removed | -- |
Source: Cornerstone Association of REALTORS® - Hamilton-Burlington #H4192972 Report a problem | ||
| 5/23/2024 | Price change | C$3,400-2.9%C$2/sqft |
Source: Cornerstone Association of REALTORS® - Hamilton-Burlington #H4192972 Report a problem | ||
| 5/6/2024 | Listed for rent | C$3,500+1.4%C$2/sqft |
Source: Cornerstone Association of REALTORS® - Hamilton-Burlington #H4192972 Report a problem | ||
| 5/15/2023 | Listing removed | -- |
Source: Cornerstone Association of REALTORS® - Hamilton-Burlington #H4160714 Report a problem | ||
| 5/13/2023 | Listing removed | -- |
Source: Cornerstone Association of REALTORS® - Hamilton-Burlington #H4160721 Report a problem | ||
| 4/27/2023 | Price change | C$3,450-4.2%C$2/sqft |
Source: Cornerstone Association of REALTORS® - Hamilton-Burlington #H4160714 Report a problem | ||
| 4/27/2023 | Price change | C$699,900-12.5%C$408/sqft |
Source: Cornerstone Association of REALTORS® - Hamilton-Burlington #H4160721 Report a problem | ||
| 4/13/2023 | Listed for rent | C$3,600C$2/sqft |
Source: Cornerstone Association of REALTORS® - Hamilton-Burlington #H4160714 Report a problem | ||
| 4/10/2023 | Listing removed | -- |
Source: Cornerstone Association of REALTORS® - Hamilton-Burlington #H4155957 Report a problem | ||
| 3/21/2023 | Price change | C$799,900-4.8%C$466/sqft |
Source: Cornerstone Association of REALTORS® - Hamilton-Burlington #H4155957 Report a problem | ||
| 2/9/2023 | Listed for sale | C$839,900C$490/sqft |
Source: Cornerstone Association of REALTORS® - Hamilton-Burlington #H4155957 Report a problem | ||
Public tax history
Tax history is unavailable.
Climate risks
Neighborhood: Kirkendall
Nearby schools
GreatSchools rating
No schools nearby
We couldn't find any schools near this home.


Similar homes
- C$729,9005 bd2 ba1.7k sqft39 Head St, Hamilton, ON L8R 1P8For Sale
 MLS ID #40874291, Elizabeth Parker, Salesperson, Royal LePage State Realty. ITSO
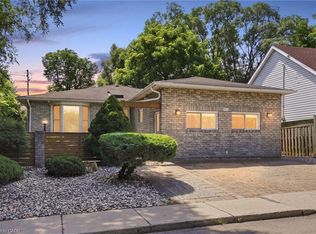
- C$749,9006 bd4 ba1.9k sqft24 Hill St, Hamilton, ON L8P 1W7For Sale
 MLS ID #40856098, Michael St. Jean, Salesperson, Michael St. Jean Realty Inc.. ITSO
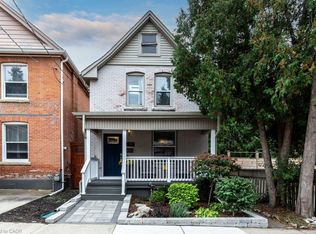
- C$779,9003 bd3 ba1.2k sqft427 Jackson St W, Hamilton, ON L8P 1N3For Sale
 MLS ID #40867194, Douglas Folsetter, Salesperson, Real Broker Ontario Ltd.. ITSO
- C$619,9006 bd3 ba1.5k sqft230 Duke St, Hamilton, ON L8P 1Y3For Sale
 MLS ID #40866045, Xia Bing Zhang, Broker of Record, 1st Sunshine Realty Inc.. ITSO
