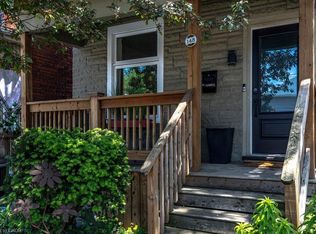
Proudly owned by the same owner for over 50 years! Spacious detached home with over 2,000 sq. ft. of living space, plus basement with a walkout and convenient parking for 3 plus cars. An excellent opportunity for renovators, investors or buyers looking to make it their own. Bring your vision and creativity to unlock the full potential of this property. Ideally located just mins from shopping, parks, restaurants, public transit and Highway access. A rare opportunity with endless possibilities! RSA
For sale
C$599,900
121 Pearl St N, Hamilton, ON L8R 2Z4
3beds
2,159sqft
Single Family Residence, Residential
Built in 1910
4,660 Square Feet Lot
$-- Zestimate®
C$278/sqft
C$-- HOA
What's special
Basement with a walkout
- 22 hours
- 14
- 0
Zillow last checked:
Listing updated:
Listed by:
Patrick Scanlon, Salesperson,
RE/MAX Escarpment Realty Inc.
Source: ITSO,MLS®#: 40875742Originating MLS®#: Cornerstone Association of REALTORS®
Facts & features
Interior
Bedrooms & bathrooms
- Bedrooms: 3
- Bathrooms: 3
- Full bathrooms: 3
- Main level bathrooms: 1
Other
- Features: Hardwood Floor
- Level: Second
Bedroom
- Features: Hardwood Floor
- Level: Second
Bedroom
- Level: Second
Bathroom
- Features: 3-Piece, Tile Floors
- Level: Main
Bathroom
- Features: 5+ Piece, Tile Floors
- Level: Second
Bathroom
- Features: 4-Piece
- Level: Basement
Bonus room
- Level: Second
Other
- Features: Walkout to Balcony/Deck
- Level: Basement
Dining room
- Features: Tile Floors
- Level: Main
Eat in kitchen
- Features: Double Vanity, Tile Floors
- Level: Main
Eat in kitchen
- Level: Basement
Family room
- Features: Tile Floors
- Level: Main
Office
- Description: Office/ Bed
- Features: Tile Floors
- Level: Main
Heating
- Forced Air
Cooling
- Central Air
Appliances
- Included: Water Heater, Gas Oven/Range, Gas Stove, Refrigerator, Washer
Features
- Other
- Basement: Walk-Up Access,Full,Unfinished
- Has fireplace: No
Interior area
- Total structure area: 3,130
- Total interior livable area: 2,159 sqft
- Finished area above ground: 2,159
- Finished area below ground: 971
Property
Parking
- Total spaces: 4
- Parking features: Private Drive Double Wide
- Uncovered spaces: 4
Features
- Stories: 2
- Fencing: Full
- Frontage type: West
- Frontage length: 33.00
Lot
- Size: 4,660 Square Feet
- Dimensions: 33 x 132
- Features: Urban, Rectangular, City Lot, Park, Place of Worship, Public Transit, Schools
Details
- Additional structures: Storage
- Parcel number: 171460030
- Zoning: D
Construction
Type & style
- Home type: SingleFamily
- Architectural style: Traditional
- Property subtype: Single Family Residence, Residential
Materials
- Brick
- Foundation: Stone
- Roof: Metal
Condition
- 100+ Years
- New construction: No
- Year built: 1910
Utilities & green energy
- Sewer: Sewer (Municipal)
- Water: Municipal
Community & HOA
Location
- Region: Hamilton
Financial & listing details
- Price per square foot: C$278/sqft
- Annual tax amount: C$6,119
- Date on market: 11/3/2026
- Inclusions: Gas Oven/Range, Gas Stove, Refrigerator, Washer, Elfs. All Inclusions As Is
Price history
| Date | Event | Price |
|---|---|---|
| 11/3/2026 | Listed for sale | C$599,900C$278/sqft |
Source:  TRREB #X14143520 Report a problem | ||
Public tax history
Tax history is unavailable.
Climate risks
Neighborhood: Strathcona
Nearby schools
GreatSchools rating
No schools nearby
We couldn't find any schools near this home.
Schools provided by the listing agent
- Elementary: St Joseph, Strathcona Junior
- High: Cathedral, Ecole Secondaire Georges-P-Vanier
Source: ITSO. This data may not be complete. We recommend contacting the local school district to confirm school assignments for this home.
Similar homes
- C$589,9003 bd2 ba1.5k sqft185 Caroline St N, Hamilton, ON L8R 2S1For Sale
 MLS ID #40875306, Andi Pojani, Salesperson, Coldwell Banker Community Professionals. ITSO
- C$549,9003 bd3 ba1.4k sqft16 Ferrie St W, Hamilton, ON L8L 1C5For Sale
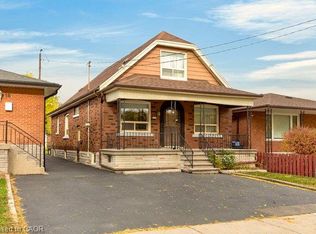 MLS ID #40874530, Tricia Taffs, Salesperson, RE/MAX Escarpment Realty Inc.. ITSO
- C$600,0004 bd2 ba1.8k sqft265 Macnab St N, Hamilton, ON L8L 1K2For Sale
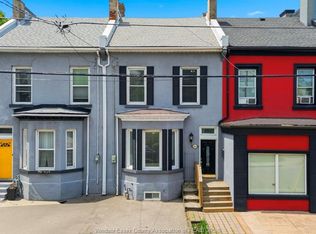 MLS ID #26016044, Paul J. Rouillard, Broker Of Record, Listit.Realty Brokerage Inc Brokerage. Windsor-Essex County AOR
- C$599,9993 bd1 ba1.2k sqft148 Dundurn St N, Hamilton, ON L8R 3E8For Sale
 MLS ID #40862172, Ramsin Kamo, Salesperson, Coldwell Banker Community Professionals. ITSO
