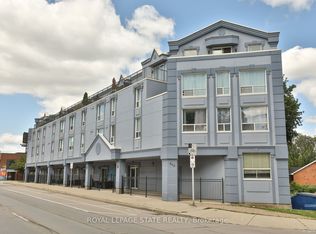
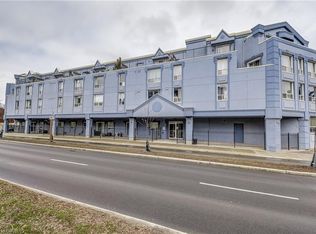
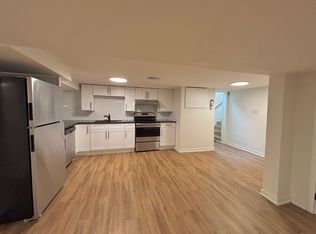
Come live the easy life in Condo living! Two bedrooms awaits with a updated chefs dream kitchen with large island which is great for everyday dining the space to spread out baking, homework or game night! Sunny living room with a nice open concept feeling! If you want to be part of the Hess street district for food and drink its a short walk away as well as the easy access to all amenities! For added space in the second bedroom a Murphy beds tucks away when you don't need it! Come Discover refined urban living at 400 YORK Blvd. This thoughtfully designed condominium, built in 1989, with easy on layout that emphasizes ease and sophisticated comfort. This captivating residence is characterized by its efficient one design, has seamless flow throughout. To truly appreciate the lifestyle this condominium offers, we invite you to schedule a private viewing. Easy Bus stops and quick hwy access for the commuters! This unit comes with and underground parking space too! Updates include Kitchen and Bathroom!
For sale
C$349,900
400 York Blvd #203, Hamilton, ON L8R 3M5
1beds
819sqft
Condo/Apt Unit, Residential, Condominium
Built in 1989
-- sqft lot
$-- Zestimate®
C$427/sqft
C$756/mo HOA
What's special
- 16 hours
- 2
- 0
Zillow last checked:
Listing updated:
Listed by:
Julie Swayze, Salesperson,
RE/MAX Hallmark Realty Ltd
Source: ITSO,MLS®#: 40858713Originating MLS®#: Cornerstone Association of REALTORS®
Facts & features
Interior
Bedrooms & bathrooms
- Bedrooms: 1
- Bathrooms: 1
- Full bathrooms: 1
- Main level bathrooms: 1
- Main level bedrooms: 1
Bedroom
- Level: Main
Bathroom
- Features: 4-Piece
- Level: Main
Kitchen
- Level: Main
Living room
- Level: Main
Office
- Level: Main
Utility room
- Features: Laundry
- Level: Main
Heating
- Forced Air, Natural Gas
Cooling
- Central Air
Appliances
- Included: Dryer, Refrigerator
- Laundry: In-Suite
Features
- None
- Has fireplace: No
Interior area
- Total structure area: 819
- Total interior livable area: 819 sqft
- Finished area above ground: 819
Video & virtual tour
Property
Parking
- Total spaces: 1
- Parking features: Covered
Features
- Stories: 1
- Frontage type: North
- Frontage length: 0.00
Lot
- Features: Urban, Business Centre, City Lot, Highway Access, Hospital, Library, Major Anchor, Major Highway, Place of Worship, Public Parking, Public Transit, Schools, Shopping Nearby
Details
- Additional parcels included: 183070053
- Parcel number: 183070027
- Zoning: E/S-481, G-3
Construction
Type & style
- Home type: Condo
- Architectural style: Apartment
- Property subtype: Condo/Apt Unit, Residential, Condominium
- Attached to another structure: Yes
Materials
- Stucco
- Roof: Flat
Condition
- 31-50 Years
- New construction: No
- Year built: 1989
Utilities & green energy
- Sewer: Sewer (Municipal)
- Water: Municipal
Community & HOA
HOA
- Has HOA: Yes
- Amenities included: Parking
- Services included: Insurance, Building Maintenance, Central Air Conditioning, Parking, Water
- HOA fee: C$756 monthly
Location
- Region: Hamilton
Financial & listing details
- Price per square foot: C$427/sqft
- Annual tax amount: C$2,104
- Date on market: 9/9/2026
- Inclusions: Dryer, Refrigerator
- Exclusions: Murphy Bed
Price history
| Date | Event | Price |
|---|---|---|
| 9/9/2026 | Listed for sale | C$349,900C$427/sqft |
Source:  TRREB #X13760012 Report a problem TRREB #X13760012 Report a problem | ||
Public tax history
Tax history is unavailable.
Climate risks
Neighborhood: Strathcona
Nearby schools
GreatSchools rating
No schools nearby
We couldn't find any schools near this home.
Schools provided by the listing agent
- Elementary: Hess Street, Canadian Martyrs
- High: Westdale, St Mary
Source: ITSO. This data may not be complete. We recommend contacting the local school district to confirm school assignments for this home.
Similar homes
- C$329,9002 bd2 ba1k sqft135 James St S #502, Hamilton, ON L8P 2Z6For Sale
 MLS ID #40859711, Theresa Archer, Broker, The Effort Trust Company. ITSO
 - C$379,0002 bd1 ba814 sqft80 King William St #314, Hamilton, ON L8R 0A1For Sale
 MLS ID #40859509, Khaled Khalil, Salesperson, CENTURY 21 HERITAGE HOUSE LTD.. ITSO
 - C$259,0002 bd2 ba996 sqft150 Charlton Ave E #708, Hamilton, ON L8N 3X3For Sale
 MLS ID #40846733, Dave Sohal, Broker of Record, Bridgecan Realty Corp.. ITSO
 - C$299,9002 bd1 ba950 sqft175 Hunter St E #103, Hamilton, ON L8N 4E7For Sale
 MLS ID #40850919, Elizabeth Parker, Salesperson, Royal LePage State Realty. ITSO
