Welcome to Unit 810 at 1966 Main St West, a bright 2-bedroom, 1-bathroom condo perched above the greenery of West Hamilton. This modern unit has stunning unobstructed views of the surrounding treetops and the escarpment landscape. It's a rare sense of calm just minutes from McMaster University and hospital, trails, and everyday amenities. Inside, a functional layout is matched by storage that condos rarely deliver: a large pantry off the kitchen and a walk-in closet in the primary bedroom, with additional storage throughout. The building delivers resort-style convenience with an indoor pool, fully equipped gym, sauna, games room, and underground parking... all wrapped into truly maintenance-free living. Whether you're a student or parent investor eyeing proximity to McMaster, a young professional wanting an effortless home base, or a downsizer ready to trade yardwork for pool time, Unit 810 checks the boxes. Surrounded by nature, connected to the city, and move-in ready. This one's waiting for its next chapter.
For sale
C$309,999
1966 Main St W #801, Hamilton, ON L8S 1J6
2beds
806sqft
Condo/Apt Unit, Residential, Condominium
Built in 1972
-- sqft lot
$-- Zestimate®
C$385/sqft
C$901/mo HOA
What's special
Functional layoutAdditional storage throughoutIndoor poolUnderground parkingSurrounded by nature
- 94 days
- 6
- 1
Zillow last checked:
Listing updated:
Listed by:
Madelyn Townes, Salesperson,
RE/MAX Escarpment Realty Inc.
Source: ITSO,MLS®#: 40845387Originating MLS®#: Cornerstone Association of REALTORS®
Facts & features
Interior
Bedrooms & bathrooms
- Bedrooms: 2
- Bathrooms: 1
- Full bathrooms: 1
- Main level bathrooms: 1
- Main level bedrooms: 2
Bedroom
- Level: Main
Bedroom
- Level: Main
Bathroom
- Features: 4-Piece
- Level: Main
Kitchen
- Level: Main
Other
- Level: Main
Pantry
- Level: Main
Heating
- Gas Hot Water, Radiant
Cooling
- Window Unit(s)
Appliances
- Included: Refrigerator, Stove
- Laundry: Coin Operated, Common Area, In Basement
Features
- Ceiling Fan(s)
- Basement: None
- Has fireplace: No
Interior area
- Total structure area: 806
- Total interior livable area: 806 sqft
- Finished area above ground: 806
Property
Parking
- Total spaces: 2
- Parking features: Guest
- Garage spaces: 1
- Uncovered spaces: 1
- Details: Assigned Space: 12P6
Features
- Stories: 1
- Patio & porch: Open
- Exterior features: Balcony, Privacy
- Has private pool: Yes
- Pool features: Indoor
- Frontage type: West
Lot
- Features: Urban, Cul-De-Sac, Near Golf Course, Greenbelt, Hospital, Major Highway, Park, Public Transit, Quiet Area, Schools, Shopping Nearby
Details
- Parcel number: 180090144
- Zoning: E/S-52
Construction
Type & style
- Home type: Condo
- Architectural style: Apartment
- Property subtype: Condo/Apt Unit, Residential, Condominium
- Attached to another structure: Yes
Materials
- Brick
- Foundation: Poured Concrete
- Roof: Flat
Condition
- 51-99 Years
- New construction: No
- Year built: 1972
Utilities & green energy
- Sewer: Sewer (Municipal)
- Water: Municipal
Community & HOA
HOA
- Has HOA: Yes
- Amenities included: Elevator(s), Fitness Center, Game Room, Pool, Sauna, Parking
- Services included: Insurance, Building Maintenance, Common Elements, Heat, Parking, Property Management Fees, Water
- HOA fee: C$901 monthly
Location
- Region: Hamilton
Financial & listing details
- Price per square foot: C$385/sqft
- Annual tax amount: C$2,678
- Date on market: 7/6/2026
- Inclusions: Refrigerator, Stove, 3 Standing Air Conditioning Units
Price history
| Date | Event | Price |
|---|---|---|
| 9/5/2026 | Price change | C$309,999-4.6%C$385/sqft |
Source: ITSO #40845387 Report a problem | ||
| 7/6/2026 | Listed for sale | C$324,900C$403/sqft |
Source: ITSO #40845387 Report a problem | ||
Public tax history
Tax history is unavailable.
Climate risks
Neighborhood: Ainslie Wood
Nearby schools
GreatSchools rating
No schools nearby
We couldn't find any schools near this home.
Schools provided by the listing agent
- Elementary: Canadian Martyrs, Glenwood
- High: St. Mary, Westdale
Source: ITSO. This data may not be complete. We recommend contacting the local school district to confirm school assignments for this home.
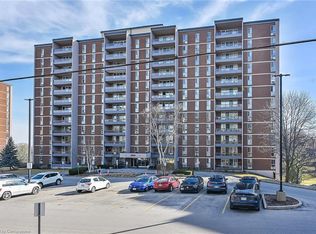
Similar homes
- C$274,9002 bd1 ba767 sqft1950 Main St W #307, Hamilton, ON L8S 4M9For Sale
 MLS ID #40858211, Mary Hamilton, Salesperson, RE/MAX Escarpment Realty Inc.. ITSO
 - C$299,0002 bd1 ba1k sqftSun Valley Apts.Ltd, Hamilton, ON L9H 4L5For Sale
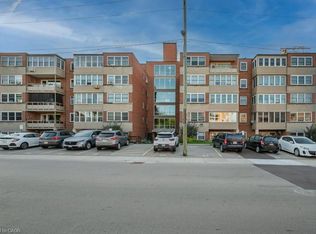 MLS ID #40855465, George Morrison, Salesperson, RE/MAX Escarpment Realty Inc.. ITSO
 - C$319,9002 bd1 ba850 sqft23 Main St #405, Hamilton, ON L9H 2P7For Sale
 MLS ID #40835310, Elizabeth Parker, Salesperson, Royal LePage State Realty. ITSO
 - C$289,9002 bd1 ba947 sqft9 Grant Blvd #107, Hamilton, ON L9H 4L5For Sale
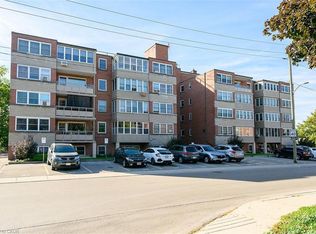 MLS ID #40855233, Jane Savidis, Broker, Royal LePage State Realty Inc.. ITSO
