Spacious 2 bedroom, 2 bath apartment suite on the ground floor of a 3 storey low-rise, building at the popular adult condominium community of the Villages of Glancaster. The wall of windows look West towards trees and green space. PLEASE NOTE that this entire condo building, common elements and suites -including the balcony - are designated as non-smoking. However, the previous owner was a heavy smoker, hence smoke residue exists within the unit. Self-contained gas furnace, air conditioner and electrical panel in the suite - you control the temperature. Walk out from kitchen dinette to the 4'x10' balcony with gate - a nice sitting area to enjoy the outdoor seasons. One ground level indoor parking spot (P21B) and your own separate 11'x21' storage room in the basement (L12), serviced by the elevator - making downsizing an easier task. This apartment building is located at the back of the complex, in a quiet location. Monthly condo fee includes: high-speed internet, Cable TV, water/sewer, access to the Country Club, most exterior maintenance (landscaping/snow removal), windows and doors and roof replacement when needed, elevator maintenance, and common hallways maintained. Many organized social activities at the onsite Country Club, plus heated indoor saltwater pool, gym, exercise classes led by instructors, card room, snooker parlour, crafts room, along with outdoor tennis/pickleball courts, putting green, shuffleboard and more. A great way for you to downsize, enjoy no property maintenance, and make new friends. PLEASE NOTE: PET RULE ALLOWS FOR ONE DOG UP TO 25 LBS.
For sale
C$349,900
600 Silverbirch Blvd #103, Hamilton, ON L0R 1W0
2beds
1,147sqft
Condo/Apt Unit, Residential, Condominium
Built in 1999
-- sqft lot
$-- Zestimate®
C$305/sqft
C$1,010/mo HOA
What's special
Self-contained gas furnaceAir conditioner
- 4 days
- 11
- 0
Zillow last checked:
Listing updated:
Listed by:
Joan Walker, Salesperson,
G. Walker Real Estate Inc.,
Geoffrey Walker, Broker of Record,
G. Walker Real Estate Inc.
Source: ITSO,MLS®#: 40866875Originating MLS®#: Cornerstone Association of REALTORS®
Facts & features
Interior
Bedrooms & bathrooms
- Bedrooms: 2
- Bathrooms: 2
- Full bathrooms: 2
- Main level bathrooms: 2
- Main level bedrooms: 2
Other
- Level: Main
Bedroom
- Level: Main
Bathroom
- Features: 4-Piece, Ensuite
- Level: Main
Bathroom
- Features: 3-Piece
- Level: Main
Dining room
- Level: Main
Eat in kitchen
- Level: Main
Foyer
- Level: Main
Laundry
- Description: The laundry closet with side by side washer and dryer is in the main bathroom
- Level: Main
Living room
- Level: Main
Heating
- Forced Air, Natural Gas
Cooling
- Central Air
Appliances
- Included: Water Heater, Built-in Microwave, Dishwasher, Dryer, Range Hood, Washer
- Laundry: In-Suite
Features
- Built-In Appliances, Separate Heating Controls, Separate Hydro Meters
- Has fireplace: No
Interior area
- Total structure area: 1,147
- Total interior livable area: 1,147 sqft
- Finished area above ground: 1,147
Video & virtual tour
Property
Parking
- Total spaces: 1
- Parking features: Attached Garage, Covered, Guest
- Attached garage spaces: 1
- Details: Assigned Space: P21B
Features
- Stories: 1
- Patio & porch: Open
- Has private pool: Yes
- Pool features: Community, Indoor
- Frontage type: East
Lot
- Features: Rural, Airport, Cul-De-Sac, Library, Rec./Community Centre
- Topography: Flat
Details
- Parcel number: 182850003
- Zoning: R4-001
Construction
Type & style
- Home type: Condo
- Architectural style: Apartment
- Property subtype: Condo/Apt Unit, Residential, Condominium
- Attached to another structure: Yes
Materials
- Vinyl Siding
- Foundation: Concrete Perimeter
- Roof: Asphalt Shing
Condition
- 16-30 Years
- New construction: No
- Year built: 1999
Utilities & green energy
- Sewer: Sewer (Municipal)
- Water: Municipal
Community & HOA
Community
- Senior community: Yes
HOA
- Has HOA: Yes
- Amenities included: Clubhouse, Elevator(s), Fitness Center, Game Room, Library, Party Room, Pool, Sauna, Tennis Court(s), Parking
- Services included: None
- HOA fee: C$1,010 monthly
Location
- Region: Hamilton
Financial & listing details
- Price per square foot: C$305/sqft
- Annual tax amount: C$3,297
- Date on market: 10/1/2026
- Inclusions: Built-in Microwave, Dishwasher, Dryer, Range Hood, Washer, Built-In Oven And Cooktop, All Electrical Light Fixtures
- Exclusions: None
Price history
| Date | Event | Price |
|---|---|---|
| 10/1/2026 | Listed for sale | C$349,900C$305/sqft |
Source: ITSO #40866875 Report a problem | ||
Public tax history
Tax history is unavailable.
Climate risks
Neighborhood: L0R
Nearby schools
GreatSchools rating
No schools nearby
We couldn't find any schools near this home.
- C$480,0002 bd2 ba1.2k sqft600 Silverbirch Blvd #205, Hamilton, ON L0R1W0Sold
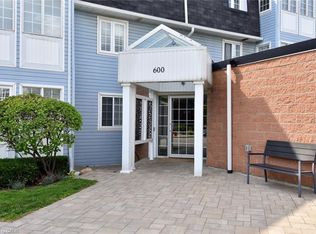
- C$---- bd-- ba-- sqft600 Silverbirch Blvd #308, Hamilton, ON L0R1W0Off Market
- C$385,0002 bd2 ba1k sqft500 Silverbirch Blvd #307, Hamilton, ON L0R1W0Sold
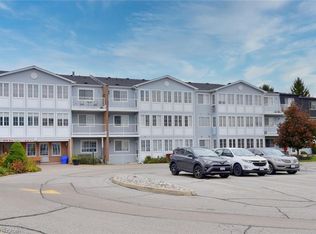
- C$---- bd-- ba-- sqft500 Silverbirch Blvd UNIT 101, Hamilton, ON L0R1W0Off Market
Similar homes
- C$499,0002 bd3 ba1k sqft157 Silverbirch Blvd, Hamilton, ON L0R 1W0For Sale
 MLS ID #40868793, Karen Shaver, Salesperson, Chase Realty Inc.. ITSO
 - C$389,9992 bd1 ba791 sqft17 King St E #502, Hamilton, ON L9H 1B7For Sale
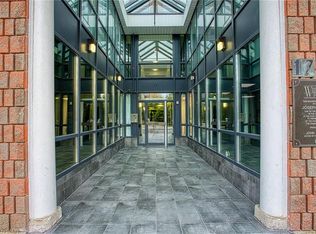 MLS ID #40867539, Chris Knighton, Salesperson, eXp Realty. ITSO
 - C$499,9002 bd1 ba886 sqft225 Silverbirch Blvd, Hamilton, ON L0R 1W0For Sale
 MLS ID #40850979, Michael St. Jean, Salesperson, Michael St. Jean Realty Inc.. ITSO
 - C$449,9002 bd2 ba1k sqft8 Main St #101, Hamilton, ON L9H 2P6For Sale
 MLS ID #40868012, Mike Heddle, Broker, Royal LePage State Realty Inc.. ITSO
