This is living! Nestled in an unbeatable location for convenience, walking distance to schools, min to shopping & Hwy! This amazing well-maintained, original-owner townhome, corner lot, features 3 bdrms & 1 bath. Lovingly maintained by original owner. Condo fees provide excellent value and peace of mind by covering exterior maintenance and major outside components of the townhouse, including the roof, windows, exterior doors, garage door, landscaping, and common elements. Condo fee includes Cable TV, High Speed Internet, Water, Building Insurance & Maintenance, Common Elements and Grounds/Landscaping. Step inside the thoughtfully designed split-level layout creates a natural separation between living spaces while still feeling bright, open and connected. Comfortable dining room together with functional eat-in kitchen with separate pantry, dishwasher and new counters with direct access to the fenced backyard - perfect for relaxing outdoors, entertaining, or enjoying summer BBQs. Just above, amazing & airy open living room filled with natural light from huge window, creating a warm and inviting atmosphere. Upstairs, the primary bedroom offers a comfortable retreat alongside an updated 4-piece bathroom with a cool shower system with jets. Two additional bedrooms provide flexible space for family, guests, or a home office. The finished custom basement extra entertainment space or home office, laundry & storage. Plenty of storage & garage + parking. Sun-drenched, enclosed yard. Updates incl: Furnace & ac (21), HWT (22), electrical on breakers, most newer windows. Move in & enjoy this fabulous townhome in quiet, tucked into a family-friendly condo complex with its own on-site park. Flexible closing. Fabulous Find, Book your private showing today!
Sold for $420,000
C$420,000
444 Stone Church Rd W #L4, Hamilton, ON L9B 1R1
3beds
1,182sqft
Row/Townhouse, Residential, Condominium
Built in 1973
-- sqft lot
$-- Zestimate®
C$355/sqft
C$2,034 Estimated rent
Home value
Not available
Estimated sales range
Not available
Not available
Owner options
List your home for rent
C$2,034/mo
Rent Zestimate®
Find your next renter with Zillow Rental Manager. Plus, with online applications, you can quickly screen prospective tenants – for free.
C$2,034/mo
Rent Zestimate®
Refinance and save
C$2,378/mo
Est. payment
Refinancing to a lower rate could help reduce your monthly payments and save thousands over the life of the loan.
C$2,378/mo
Est. payment
Explore your selling options
Work with a Zillow partner agent
Leverage their expertise and Zillow's premium Showcase listings to get your home seen by more buyers.
Get startedList with your own agent
Get your home in front of millions of buyers by listing it on Zillow.
Learn how to do itSell it yourself
Take full control of how buyers see your home on Zillow by listing For Sale by Owner (FSBO).
List your homeWhat's special
Corner lotThoughtfully designed split-level layoutComfortable dining roomFunctional eat-in kitchenSeparate pantryNew countersWarm and inviting atmosphere
Zillow last checked:
Listing updated:
Listed by:
Maggie Abril, Broker of Record,
Nashdom Realty Brokerage Inc.
Source: ITSO,MLS®#: 40828185Originating MLS®#: Cornerstone Association of REALTORS®
Facts & features
Interior
Bedrooms & bathrooms
- Bedrooms: 3
- Bathrooms: 1
- Full bathrooms: 1
Other
- Level: Third
Bedroom
- Level: Upper
Bedroom
- Level: Upper
Bathroom
- Features: 4-Piece
- Level: Third
Dining room
- Level: Main
Family room
- Level: Lower
Kitchen
- Level: Main
Living room
- Level: Second
Heating
- Forced Air, Natural Gas
Cooling
- Central Air
Appliances
- Included: Water Heater
- Laundry: In Basement
Features
- High Speed Internet, Ceiling Fan(s)
- Basement: Full,Finished
- Has fireplace: No
Interior area
- Total structure area: 1,182
- Total interior livable area: 1,182 sqft
- Finished area above ground: 1,182
Property
Parking
- Total spaces: 2
- Parking features: Attached Garage, Asphalt, Front Yard Parking, Private Drive Single Wide
- Attached garage spaces: 1
- Uncovered spaces: 1
Features
- Patio & porch: Deck
- Fencing: Full
- Frontage type: East
Lot
- Features: Urban, Highway Access, Park, Public Transit, Schools, Trails
Details
- Parcel number: 180160060
- Zoning: DE/S
Construction
Type & style
- Home type: Townhouse
- Architectural style: Split Level
- Property subtype: Row/Townhouse, Residential, Condominium
- Attached to another structure: Yes
Materials
- Brick
- Foundation: Concrete Block
- Roof: Asphalt Shing
Condition
- 51-99 Years
- New construction: No
- Year built: 1973
Utilities & green energy
- Sewer: Sewer (Municipal)
- Water: Municipal
- Utilities for property: Cable Connected, Cell Service, Electricity Connected, Garbage/Sanitary Collection, Natural Gas Connected, Recycling Pickup, Phone Available
Community & HOA
Community
- Security: Smoke Detector(s)
HOA
- Has HOA: Yes
- Amenities included: Playground, Other
- Services included: Insurance, Building Maintenance, Cable TV, Common Elements, Doors, Maintenance Grounds, Internet, Parking, Roof, Snow Removal, Telephone, Water, Windows
- HOA fee: C$602 monthly
Location
- Region: Hamilton
Financial & listing details
- Price per square foot: C$355/sqft
- Annual tax amount: C$2,979
- Date on market: 5/7/2026
- Inclusions: Other, Fridge (As Is), Stove, Dishwasher, Built In Over The Range Microwave, Washer, Dryer All Elf's, Ceiling Fan X 3 And Blinds
- Exclusions: All Curtains
- Electric utility on property: Yes
Price history
| Date | Event | Price |
|---|---|---|
| 8/31/2026 | Sold | C$420,000C$355/sqft |
Source: ITSO #40828185 Report a problem | ||
Public tax history
Tax history is unavailable.
Neighborhood: Gilkson
Nearby homes
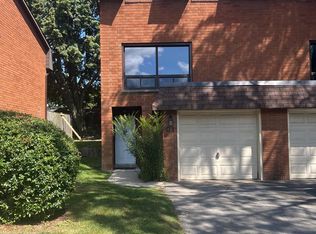
- C$385,0003 bd2 ba-- sqft444 Stone Church Rd W #Q1, Hamilton, ON L9B1R1For Sale
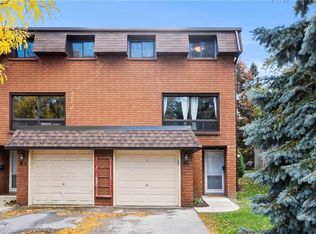
- C$414,9003 bd1 ba1.1k sqft444 Stone Church Rd W #N1, Hamilton, ON L9B1R1For Sale
- C$---- bd-- ba-- sqft444 Stone Church Rd W UNIT U7, Hamilton, ON L9B1R1Off Market
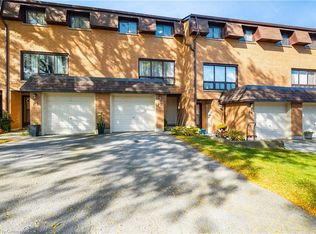
- C$538,5003 bd2 ba1k sqft444 Stone Church Rd W #P3, Hamilton, ON L9B1R1Sold
- C$500,0003 bd2 ba1.1k sqft444 Stone Church Rd W #T3, Hamilton, ON L9B1R1Sold
- C$---- bd-- ba-- sqft444 Stone Church Rd W #M7, Hamilton, ON L9B1R1Off Market
- C$---- bd-- ba-- sqft25 Glenvale Dr, Hamilton, ON L9C2X5Off Market
- C$390,7773 bd1 ba1.1k sqft444 Stone Church Rd W #R5, Hamilton, ON L9B1R1For Sale
Nearby schools
GreatSchools rating
No schools nearby
We couldn't find any schools near this home.
Schools provided by the listing agent
- Elementary: Annunciation, Sts Peter & Paul, Riddell, Np
- High: Stm, Cathedral, Sam, Sherwood
Source: ITSO. This data may not be complete. We recommend contacting the local school district to confirm school assignments for this home.
- Ontario
- Hamilton Division
- Hamilton
- L9B 1R1
- Gilkson
- 444 Stone Church Rd W Unit L4
