Welcome to this beautiful and well-maintained 3-storey townhouse located in the highly sought-after, family-friendly West Hamilton Mountain community. This inviting home features 3 generous-sized bedrooms, 1.5 bathrooms, and a versatile main-floor den that is perfect for a home office, playroom, or additional living space. Enjoy the convenience of direct entry from the attached single-car garage and the peace of mind that comes with brand-new furnace and air conditioning systems. Best of all, there are no rental equipment contracts to assume. The bright and functional layout offers a dining area that overlooks the sun-filled living room, creating an open and welcoming atmosphere. From the living room, step out onto the deck and enjoy the landscaped, fully fenced backyard—ideal for relaxing, entertaining, or spending time with family. Situated within walking distance to parks, playgrounds, community centres, schools, public transit, shopping, and all essential amenities, this home offers exceptional convenience and lifestyle. An excellent opportunity for families, first-time buyers, or anyone looking to enjoy comfortable living in a desirable neighbourhood.
For sale
C$510,000
145 Rice Ave #2, Hamilton, ON L9C 6R3
3beds
1,398sqft
Row/Townhouse, Residential, Condominium
Built in 1976
-- sqft lot
$-- Zestimate®
C$365/sqft
C$540/mo HOA
What's special
Versatile main-floor denBright and functional layoutOpen and welcoming atmosphereLandscaped fully fenced backyard
- 46 days
- 27
- 0
Zillow last checked:
Listing updated:
Listed by:
Carlo Antenor, Salesperson,
RE/MAX Real Estate Centre Inc.
Source: ITSO,MLS®#: 40854246Originating MLS®#: Cornerstone Association of REALTORS®
Facts & features
Interior
Bedrooms & bathrooms
- Bedrooms: 3
- Bathrooms: 2
- Full bathrooms: 1
- 1/2 bathrooms: 1
- Main level bathrooms: 1
Bedroom
- Level: Third
- Area: 73.04
- Dimensions: 9ft. 4in. x 8ft. 8in.
Bedroom
- Level: Third
- Area: 73.04
- Dimensions: 9ft. 4in. x 8ft. 8in.
Other
- Level: Third
- Area: 155.06
- Dimensions: 9ft. 10in. x 17ft. 4in.
Bathroom
- Features: 2-Piece
- Level: Main
Bathroom
- Features: 4-Piece
- Level: Third
Den
- Level: Main
- Area: 131.18
- Dimensions: 13ft. 4in. x 10ft. 6in.
Dining room
- Level: Second
- Area: 126.55
- Dimensions: 9ft. 2in. x 14ft. 3in.
Foyer
- Level: Main
- Area: 180
- Dimensions: 9ft. 0in. x 20ft. 0in.
Kitchen
- Level: Second
- Area: 172.61
- Dimensions: 10ft. 10in. x 17ft. 9in.
Living room
- Level: Second
- Area: 188.1
- Dimensions: 17ft. 10in. x 11ft. 0in.
Heating
- Forced Air
Cooling
- Central Air
Appliances
- Included: Dishwasher, Dryer, Refrigerator, Stove, Washer
Features
- None
- Basement: None
- Has fireplace: No
Interior area
- Total structure area: 1,398
- Total interior livable area: 1,398 sqft
- Finished area above ground: 1,398
Property
Parking
- Total spaces: 2
- Parking features: Built-In, Private Drive Single Wide
- Garage spaces: 1
- Uncovered spaces: 1
Features
- Stories: 3
- Frontage type: North
Lot
- Features: Urban, Ample Parking
Details
- Parcel number: 180440002
- Zoning: RT-20/S-272
Construction
Type & style
- Home type: Townhouse
- Architectural style: Townhouse
- Property subtype: Row/Townhouse, Residential, Condominium
- Attached to another structure: Yes
Materials
- Aluminum Siding, Brick, Metal/Steel Siding, Vinyl Siding
- Roof: Asphalt Shing
Condition
- 31-50 Years
- New construction: No
- Year built: 1976
Utilities & green energy
- Sewer: Sewer (Municipal)
- Water: Municipal
Community & HOA
HOA
- Has HOA: Yes
- Amenities included: BBQs Permitted, Playground, Parking
- Services included: Insurance, Common Elements, Parking, Water
- HOA fee: C$540 monthly
Location
- Region: Hamilton
Financial & listing details
- Price per square foot: C$365/sqft
- Annual tax amount: C$3,675
- Date on market: 8/7/2026
- Inclusions: Dishwasher, Dryer, Refrigerator, Stove, Washer, Smart Door Lock And Water Filtration System (As Is)
- Exclusions: Security Cameras
Price history
| Date | Event | Price |
|---|---|---|
| 9/2/2026 | Price change | C$510,000-2.9%C$365/sqft |
Source: ITSO #40854246 Report a problem | ||
| 8/19/2026 | Price change | C$524,999-0.9%C$376/sqft |
Source: ITSO #40854246 Report a problem | ||
| 8/7/2026 | Listed for sale | C$530,000C$379/sqft |
Source: ITSO #40854246 Report a problem | ||
Public tax history
Tax history is unavailable.
Climate risks
Neighborhood: Fessenden
Nearby schools
GreatSchools rating
No schools nearby
We couldn't find any schools near this home.
Similar homes
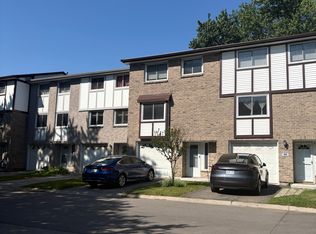
- C$469,9003 bd2 ba1.1k sqft90 Magnolia Dr #19, Hamilton, ON L9C 6R9For Sale
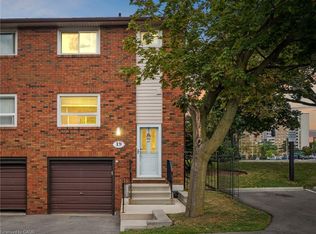 MLS ID #40858056, Sandra Montgomery, Salesperson, Keller Williams Complete Realty. ITSO
 - C$499,9994 bd2 ba1.6k sqft445 Stone Church Rd W #19, Hamilton, ON L9B 2L5For Sale
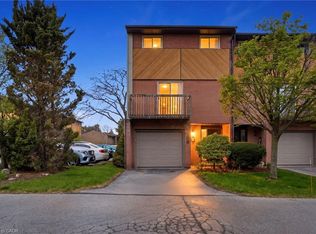 MLS ID #40853518, Michael St. Jean, Salesperson, Michael St. Jean Realty Inc.. ITSO
 - C$525,0004 bd2 ba1k sqft1444 Upper Ottawa St #32, Hamilton, ON L8W 1N3For Sale
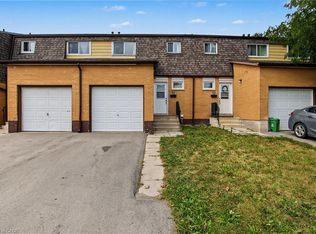 MLS ID #40864907, Jaena De Guzman Alano, Salesperson, RE/MAX Real Estate Centre Inc.. ITSO
 - C$429,9004 bd2 ba1.1k sqft63 Fonthill Rd #14, Hamilton, ON L9C 6T1For Sale
 MLS ID #40845002, Rob Golfi, Salesperson, RE/MAX Escarpment Golfi Realty Inc.. ITSO
