Welcome Home to this Bright & Spacious GEM nestled in a parklike setting in one of Hamilton's Most Convenient Areas Close to Schools, Places of Worship, Public Transit, Shopping, Sir Allan MacNab Community Centre and just minutes to Costco & Hwy 403. Three nice Sized Bedrooms, 1-1/2 Baths, Large Living & Dining areas plus the Large Sun-Drenched Eat-in Kitchen with Upgraded Oak Cabinetry, Backsplash, Pots & Pans Drawers will please any Culinary Enthusiast. Enjoy your Fenced Backyard, Garage with Inside Entry, Close Visitor Parking and just Steps to the Child Friendly Playground. All this and so much more set in a picturesque setting, so get your Change of Address Cards ready.
For sale
C$448,000
145 Rice Ave #73, Hamilton, ON L9C 6R3
3beds
2baths
Townhouse
Built in ----
-- sqft lot
$-- Zestimate®
C$--/sqft
C$540/mo HOA
What's special
- 17 days
- 42
- 1
Zillow last checked:
Listing updated:
Listed by:
CENTURY 21 HERITAGE GROUP LTD.
Source: TRREB,MLS®#: X13814820 Originating MLS®#: Toronto Regional Real Estate Board
Originating MLS®#: Toronto Regional Real Estate BoardFacts & features
Interior
Bedrooms & bathrooms
- Bedrooms: 3
- Bathrooms: 2
Primary bedroom
- Level: Third
- Dimensions: 5.38 x 2.95
Bedroom 2
- Level: Third
- Dimensions: 2.64 x 4.17
Bedroom 3
- Level: Third
- Dimensions: 2.64 x 2.87
Dining room
- Level: Second
- Dimensions: 4.37 x 2.44
Kitchen
- Level: Second
- Dimensions: 5.38 x 3.33
Living room
- Level: Second
- Dimensions: 5.36 x 3.66
Recreation
- Level: Lower
- Dimensions: 3.02 x 3.38
Heating
- Forced Air, Gas
Cooling
- Central Air
Appliances
- Laundry: In Basement
Features
- None
- Basement: Finished with Walk-Out
- Has fireplace: No
Interior area
- Living area range: 1200-1399 null
Video & virtual tour
Property
Parking
- Total spaces: 2
- Parking features: Private
- Has garage: Yes
Features
- Stories: 3
Lot
- Features: Cul de Sac/Dead End, Fenced Yard, Greenbelt/Conservation, Hospital, Level, Library
Details
- Parcel number: 180440073
Construction
Type & style
- Home type: Townhouse
- Property subtype: Townhouse
Materials
- Brick, Other
- Foundation: Poured Concrete
- Roof: Asphalt Shingle
Community & HOA
HOA
- Services included: Water Included, Common Elements Included, Building Insurance Included, Parking Included
- HOA fee: C$540 monthly
- HOA name: WCC
Location
- Region: Hamilton
Financial & listing details
- Annual tax amount: C$3,675
- Date on market: 9/22/2026
Price history
Price history is unavailable.
Public tax history
Tax history is unavailable.
Climate risks
Neighborhood: Fessenden
Nearby schools
GreatSchools rating
No schools nearby
We couldn't find any schools near this home.
Similar homes
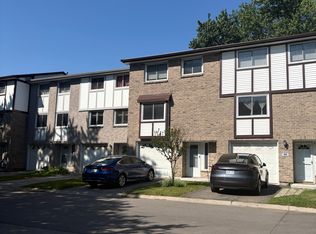
- C$488,9003 bd2 ba1.1k sqft899 Stone Church Rd E #4, Hamilton, ON L8W 1B2For Sale
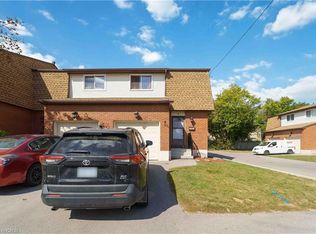 MLS ID #40867853, Sukh Kaur, Salesperson, RE/MAX Real Estate Centre Inc.. ITSO
 - C$499,0005 bd2 ba-- sqft217 Limeridge Rd W, Hamilton, ON L9C 2V4For Sale
 MLS ID #X13835186, HOMELIFE LANDMARK RH REALTY. TRREB
 - C$399,9003 bd2 ba-- sqft1964 Main St W #806, Hamilton, ON L8S 1J5For Sale
 MLS ID #X13640166, RE/MAX REAL ESTATE CENTRE INC.. TRREB
 - C$659,0003 bd3 ba-- sqft52 Sonoma Valley Cres, Hamilton, ON L9B 0J3For Sale
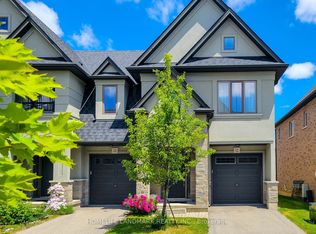 MLS ID #X13807658, HOMELIFE LANDMARK REALTY INC.. TRREB
