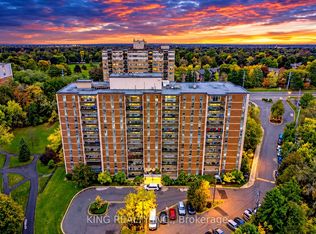
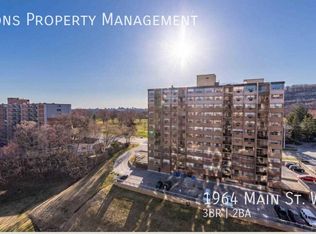
Welcome to this spacious 3-bedroom, 2-bathroom condo offering breathtaking 8th-floor views overlooking the lush Dundas Conservation Area. Enjoy your morning coffee or unwind in the evening on the generous private balcony, conveniently accessible from the bright living and dining area. This well-designed unit features a large primary bedroom with a walk-in closet and 2-piece ensuite, along with two additional bedrooms, a full 4-piece bathroom, and a spacious in-suite storage room. The unit also includes one owned locker and one exclusive underground parking space for added convenience. Ideally located just minutes from McMaster University, McMaster Hospital, Mohawk College, GO Transit, Highway 403, shopping, restaurants, parks, and more. A fantastic opportunity to customize and make this home your own in a desirable location surrounded by nature. Don't miss out!
For sale
C$399,900
1964 Main St W #806, Hamilton, ON L8S 1J5
3beds
2baths
Apartment
Built in ----
-- sqft lot
$-- Zestimate®
C$--/sqft
C$929/mo HOA
What's special
Generous private balconyTwo additional bedroomsSpacious in-suite storage room
- 80 days
- 9
- 2
Zillow last checked:
Listing updated:
Listed by:
RE/MAX REAL ESTATE CENTRE INC.
Source: TRREB,MLS®#: X13640166 Originating MLS®#: Toronto Regional Real Estate Board
Originating MLS®#: Toronto Regional Real Estate BoardFacts & features
Interior
Bedrooms & bathrooms
- Bedrooms: 3
- Bathrooms: 2
Primary bedroom
- Level: Main
- Dimensions: 5.08 x 3.14
Bedroom 2
- Level: Main
- Dimensions: 4.11 x 2.71
Bedroom 3
- Level: Main
- Dimensions: 4.11 x 2.64
Dining room
- Level: Main
- Dimensions: 3.04 x 2.76
Kitchen
- Level: Main
- Dimensions: 3.78 x 2.15
Living room
- Level: Main
- Dimensions: 6.47 x 3.32
Heating
- Radiant, Gas
Cooling
- Other
Appliances
- Laundry: Coin Operated, Common Area, In Building
Features
- Other
- Basement: None
- Has fireplace: No
Interior area
- Living area range: 1000-1199 null
Property
Parking
- Total spaces: 1
- Parking features: None
- Has garage: Yes
Features
- Exterior features: Open Balcony
- Has view: Yes
- View description: Clear
- Waterfront features: None
Lot
- Features: Greenbelt/Conservation, Hospital, Library, Park, Place Of Worship, Public Transit
Details
- Parcel number: 180090139
Construction
Type & style
- Home type: Apartment
- Property subtype: Apartment
Materials
- Brick, Concrete
Community & HOA
HOA
- Amenities included: Indoor Pool, Party Room/Meeting Room, Sauna, Visitor Parking
- Services included: Heat Included, Water Included, Common Elements Included, Building Insurance Included, Parking Included
- HOA fee: C$929 monthly
- HOA name: WCP
Location
- Region: Hamilton
Financial & listing details
- Annual tax amount: C$3,052
- Date on market: 8/5/2026
Price history
Price history is unavailable.
Public tax history
Tax history is unavailable.
Climate risks
Neighborhood: Ainslie Wood
Nearby schools
GreatSchools rating
No schools nearby
We couldn't find any schools near this home.

Similar homes
- C$324,9003 bd2 ba-- sqft1968 Main St W #902, Hamilton, ON L8S 1J7For Sale
 MLS ID #X14098446, AXXESS REAL ESTATE LTD.. TRREB
 - C$272,0002 bd1 ba-- sqft1964 Main St W #805, Hamilton, ON L8S 1J5For Sale
 MLS ID #X13654780, RE/MAX A-B Realty Ltd. TRREB
 - C$399,9992 bd2 ba-- sqft150 Main St W #505, Hamilton, ON L8P 1H8For Sale
 MLS ID #X13732906, ROYAL LEPAGE MEADOWTOWNE REALTY. TRREB
 - C$399,9903 bd2 ba-- sqft301 Frances Ave #1203, Hamilton, ON L8E 3W6For Sale
 MLS ID #X14088812, CENTURY 21 PEOPLE`S CHOICE REALTY INC.. TRREB
