Stunning Fully Renovated Condo Near McMaster University!Beautifully upgraded from top to bottom, this move-in-ready 3 bedrooms and 2 washrooms condo features brand-new flooring throughout, two fully renovated bathrooms, and a modern kitchen with new countertops and brand-new appliances, including a fridge, stove, dishwasher, and range hood. Additional upgrades include remote-controlled window coverings, brand-new ceiling fans, fresh paint, modern light fixtures, new doors and locks, and elegant ceilings with pot lights throughout. ,Wheelchair -accessible front entrance to the condo unit for convenience access, Including Underground 1 parking space and locker , visitor parking, recreation facilities, sauna, indoor pool, and security features,Enjoy a fantastic location public transit, shopping, parks, and hiking trails, with bus service right Outside , very close to highway 403 , McMaster University, making this an excellent opportunity for homeowners, students, and investors alike. Conveniently located close to shopping, public transit, restaurants, and everyday amenities.Extensively renovated with modern finishes throughout - simply move in and enjoy! A must-see property!
For sale
C$359,000
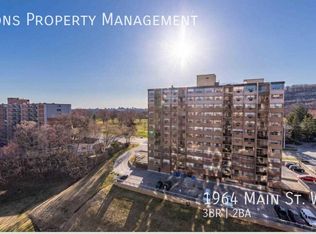
1964 Main St W #407, Hamilton, ON L8S 1J5
3beds
2baths
Apartment
Built in ----
-- sqft lot
$-- Zestimate®
C$--/sqft
C$997/mo HOA
What's special
Stunning fully renovated condoBrand-new flooring throughoutTwo fully renovated bathroomsRemote-controlled window coveringsBrand-new ceiling fansFresh paintModern light fixtures
- 17 days
- 21
- 0
Zillow last checked:
Listing updated:
Listed by:
KING REALTY INC.
Source: TRREB,MLS®#: X14108140 Originating MLS®#: Toronto Regional Real Estate Board
Facts & features
Interior
Bedrooms & bathrooms
- Bedrooms: 3
- Bathrooms: 2
Primary bedroom
- Level: Main
- Dimensions: 4.36 x 3.11
Bedroom 2
- Level: Main
- Dimensions: 4.36 x 2.62
Bedroom 3
- Level: Main
- Dimensions: 3.14 x 2.77
Bathroom
- Level: Main
- Dimensions: 0 x 0
Bathroom
- Level: Main
- Dimensions: 0 x 0
Kitchen
- Level: Main
- Dimensions: 3.84 x 3.54
Library
- Level: Main
- Dimensions: 6.4 x 5.49
Heating
- Forced Air, Gas
Cooling
- Central Air
Appliances
- Laundry: Ensuite
Features
- Other
- Basement: None
- Has fireplace: No
Interior area
- Living area range: 1000-1199 null
Property
Parking
- Total spaces: 1
- Parking features: Underground
Features
- Stories: 1
- Exterior features: Open Balcony
Details
- Parcel number: 180090030
Construction
Type & style
- Home type: Apartment
- Property subtype: Apartment
Materials
- Brick
Community & HOA
HOA
- Services included: Water Included, Heat Included
- HOA fee: C$997 monthly
- HOA name: WCC
Location
- Region: Hamilton
Financial & listing details
- Annual tax amount: C$2,912
- Date on market: 10/22/2026
Price history
Price history is unavailable.
Public tax history
Tax history is unavailable.
Climate risks
Neighborhood: Ainslie Wood
Nearby schools
GreatSchools rating
No schools nearby
We couldn't find any schools near this home.

Similar homes
- C$324,9003 bd2 ba-- sqft1968 Main St W #902, Hamilton, ON L8S 1J7For Sale
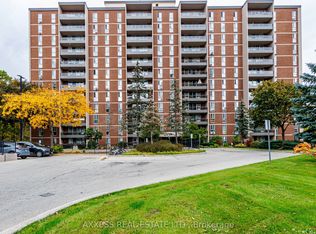 MLS ID #X14098446, AXXESS REAL ESTATE LTD.. TRREB
- C$399,9003 bd2 ba-- sqft1964 Main St W #806, Hamilton, ON L8S 1J5For Sale
 MLS ID #X13640166, RE/MAX REAL ESTATE CENTRE INC.. TRREB
- C$272,0002 bd1 ba-- sqft1964 Main St W #805, Hamilton, ON L8S 1J5For Sale
 MLS ID #X13654780, RE/MAX A-B Realty Ltd. TRREB
- C$349,9991 bd1 ba-- sqft15 Queen St S #610, Hamilton, ON L8P 3R4For Sale
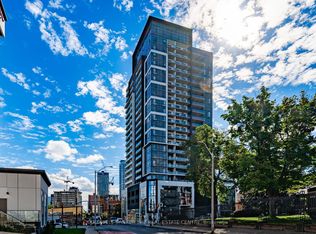 MLS ID #X14158624, COLDWELL BANKER THE REAL ESTATE CENTRE. TRREB
