Step into Unit 2604 at 150 Charlton Avenue East and experience condominium living at its finest. Perched high above the city, this stunning 2-bedroom, 2-bath suite offers unobstructed panoramic views of Lake Ontario-end on a clear day, you can even see all the way to Toronto's skyline. Sunrise coffee or sunset wine, your backdrop will never disappoint. Inside, you'll find a bright, welcoming kitchen that flows into the open-concept living and dining area, making entertaining feel natural and relaxed. Large windows fill the space with natural light, enhancing the warm and airy atmosphere throughout. Thoughtful touches continue with an in-suite storage room and a spacious foyer closet, adding convenience and keeping your home beautifully organized. Located in the heart of Hamilton, this central address places you steps from vibrant restaurants, boutique cafés, theatres, and entertainment. You're also close to major hospitals, public transit routes, schools, and lush parks-everything you need for an easy, connected lifestyle. Whether you're looking for your first home, or a stylish downsizing opportunity, Unit 2604 delivers comfort, convenience, and exceptional views you won't soon forget.
For sale
C$329,000
150 Charlton Ave E #2604, Hamilton, ON L8N 3X3
2beds
2baths
Apartment
Built in ----
-- sqft lot
$-- Zestimate®
C$--/sqft
C$1,012/mo HOA
What's special
Bright welcoming kitchenIn-suite storage roomSpacious foyer closet
- 263 days |
- 19 |
- 0 |
Zillow last checked:
Listing updated:
Listed by:
RE/MAX ESCARPMENT REALTY INC., BROKERAGE
Source: TRREB,MLS®#: X12563876 Originating MLS®#: Niagara Association of REALTORS
Originating MLS®#: Niagara Association of REALTORSFacts & features
Interior
Bedrooms & bathrooms
- Bedrooms: 2
- Bathrooms: 2
Bedroom
- Level: Main
- Dimensions: 3.2 x 2.27
Bedroom
- Level: Main
- Dimensions: 4.6 x 2.99
Bathroom
- Level: Main
- Dimensions: 1.5 x 1.53
Bathroom
- Level: Main
- Dimensions: 2.3 x 1.53
Dining room
- Level: Main
- Dimensions: 4.4 x 3.5
Foyer
- Level: Main
- Dimensions: 2.73 x 1.95
Kitchen
- Level: Main
- Dimensions: 3.11 x 2.2
Living room
- Level: Main
- Dimensions: 5.26 x 3.3
Other
- Level: Main
- Dimensions: 1.27 x 1.27
Other
- Level: Main
- Dimensions: 2.9 x 1.9
Other
- Level: Main
- Dimensions: 0.89 x 0.61
Heating
- Baseboard, Electric
Cooling
- Other
Appliances
- Laundry: Coin Operated, In Area, In Building, Other
Features
- Primary Bedroom - Main Floor, Storage, Wheelchair Access
- Flooring: Carpet Free
- Basement: None
- Has fireplace: No
Interior area
- Living area range: 900-999 null
Property
Parking
- Parking features: Garage
- Has garage: Yes
Features
- Exterior features: Open Balcony
- Has view: Yes
- View description: Bay, Bridge(s), City, Downtown, Lake, Skyline, Water
- Has water view: Yes
- Water view: Bay,Lake,Water
Lot
- Features: Arts Centre, Hospital, Library, Park, Place Of Worship, Public Transit
Details
- Parcel number: 180260180
- Other equipment: Intercom
Construction
Type & style
- Home type: Apartment
- Property subtype: Apartment
Materials
- Concrete
Community & HOA
HOA
- Amenities included: Elevator, Exercise Room, Game Room, Gym, Indoor Pool, Party Room/Meeting Room
- Services included: Heat Included, Common Elements Included, Hydro Included, Building Insurance Included, Water Included
- HOA fee: C$1,012 monthly
- HOA name: WCC
Location
- Region: Hamilton
Financial & listing details
- Annual tax amount: C$2,435
- Date on market: 11/20/2025
Price history
Price history is unavailable.
Public tax history
Tax history is unavailable.
Climate risks
Neighborhood: Corktown
Nearby schools
GreatSchools rating
No schools nearby
We couldn't find any schools near this home.
- C$--1 bd1 ba500 sqft150 Charlton Ave E #20, Hamilton, ON L8N3X3Off Market

- C$229,0001 bd1 ba-- sqft150 Charlton Ave E #601, Hamilton, ON L8N3X3For Sale
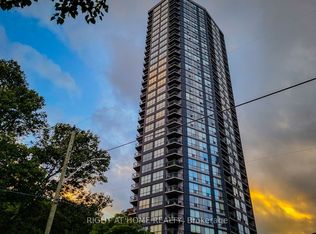
- C$2,2002 bd2 ba-- sqft150 Charlton Ave E #608, Hamilton, ON L8N3X3For Rent

- C$1,5501 bd1 ba-- sqft150 Charlton Ave E #1803, Hamilton, ON L8N3X3For Rent

- C$259,9002 bd2 ba-- sqft150 Charlton Ave E #402, Hamilton, ON L8N3X3For Sale
- C$--2 bd1 ba-- sqft150 Charlton Ave E #2708, Hamilton, ON L8N3X3Off Market
- C$--2 bd2 ba990 sqft150 Charlton Ave E #504, Hamilton, ON L8N3X3Off Market
- C$--1 bd1 ba500 sqft150 Charlton Ave E #2001, Hamilton, ON L8N3X3Off Market
Similar homes
- C$374,9902 bd2 ba-- sqftChateau Royale Building, Hamilton, ON L8P 2Z6For Sale
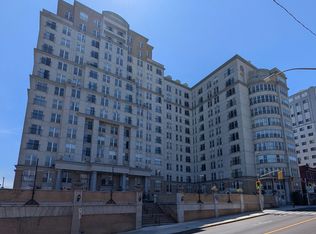 MLS ID #X13410568, REALBIZ REALTY INC.. TRREB
 - C$314,9001 bd1 ba-- sqft36 James St S #507, Hamilton, ON L8P 4W4For Sale
 MLS ID #X13471138, CRIMSON REALTY POINT INC.. TRREB
 - C$359,9002 bd1 ba-- sqft259 King St E #B, Hamilton, ON L8N 1B9For Sale
 MLS ID #X13113322, RE/MAX ESCARPMENT REALTY INC.. TRREB
 - C$249,9002 bd1 ba-- sqft81 Charlton Ave E #103, Hamilton, ON L8N 1Y7For Sale
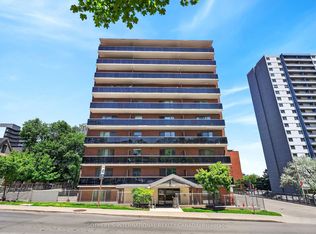 MLS ID #X13471116, SOTHEBY'S INTERNATIONAL REALTY CANADA. TRREB
 - C$399,9003 bd2 ba-- sqft1964 Main St W #806, Hamilton, ON L8S 1J5For SaleMLS ID #X13640166, RE/MAX REAL ESTATE CENTRE INC.. TRREB
- C$399,9992 bd2 ba-- sqft150 Main St W #505, Hamilton, ON L8P 1H8For SaleMLS ID #X13227264, ROYAL LEPAGE MEADOWTOWNE REALTY. TRREB
- C$229,0001 bd1 ba-- sqft150 Charlton Ave E #601, Hamilton, ON L8N 3X3For SaleMLS ID #X12873674, RIGHT AT HOME REALTY INC.. TRREB
- C$389,0002 bd2 ba-- sqft150 Main St W #514, Hamilton, ON L8P 1H8For SaleMLS ID #X13532942, CENTURY 21 PEOPLE`S CHOICE REALTY INC.. TRREB
- C$269,9002 bd1 ba754 sqftCastle Apartments, Hamilton, ON L8P 1Y5For SaleMLS ID #40845549, Carrie Massey, Salesperson, Keller Williams Complete Realty. ITSO
- C$309,0002 bd1 ba-- sqft1950 Main St W #705, Hamilton, ON L8S 4M9For SaleMLS ID #X13248202, RE/MAX OPTIMUM REALTY. TRREB
- C$369,0002 bd1 ba-- sqftKiwi Condos, Hamilton, ON L8R 0A7For SaleMLS ID #X12993588, ROYAL LEPAGE FLOWER CITY REALTY. TRREB
- C$394,9002 bd1 ba-- sqft259 King St E #3A, Hamilton, ON L8G 1K1For SaleMLS ID #X13049050, ROYAL LEPAGE BURLOAK REAL ESTATE SERVICES. TRREB
- C$330,0002 bd1 ba-- sqft2782 Barton St E #202, Hamilton, ON L8E 0L3For SaleMLS ID #X13062280, Royal LePage Real Estate Services Ltd., Brokerage. TRREB
- C$279,9992 bd1 ba-- sqft2 Vineland Ave #15, Hamilton, ON L8M 1R4For SaleMLS ID #X13207402, Royal LePage Real Estate Associates. TRREB
- C$449,0002 bd2 ba-- sqft1 Jarvis St #805, Hamilton, ON L8R 3J2For SaleMLS ID #X13499730, SOTHEBY'S INTERNATIONAL REALTY CANADA. TRREB
- C$388,0002 bd1 ba-- sqft9 Sherman Ave S #3, Hamilton, ON L8M 2P5For SaleMLS ID #X13153550, FOREST HILL REAL ESTATE INC.. TRREB
- C$299,9001 bd2 ba-- sqft150 Main St W Unit 312, Hamilton, ON L8P 1H8For SaleMLS ID #X13577762, REAL ESTATE HOMEWARD. TRREB
- C$349,9003 bd1 ba-- sqftSir Wilfrid Laurier Estates, Hamilton, ON L8K 5J2For SaleMLS ID #X12986224, HOUSESIGMA INC.. TRREB
- C$329,9991 bd1 ba-- sqft2 Stroud Rd #5, Hamilton, ON L8S 1Z6For SaleMLS ID #X12855924, Forest Hill Real Estate Inc., Brokerage. TRREB
- C$449,9992 bd2 ba-- sqft120 Duke St #1503, Hamilton, ON L8P 4T1For SaleMLS ID #X13098084, ROYAL LEPAGE SIGNATURE REALTY. TRREB
