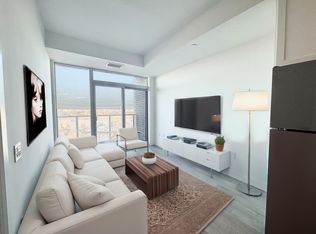
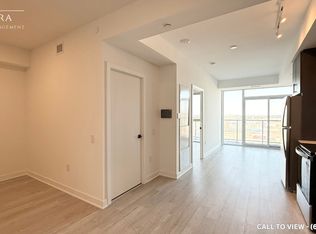
Welcome to this beautifully UPGRADED south-facing 1-bedroom + den condo, filled with natural light and featuring a bright, open-concept layout and a spacious balcony for seamless indoor-outdoor living. The modern kitchen showcases a quartz island and countertops, stainless steel appliances, and big sleek cabinetry. The primary bedroom includes Ikea wardrobe closet, while the versatile den is perfect for a home office, workout corner or a play area. Enjoy the convenience of underground parking and a full-size locker, along with premium building amenities including a gym, party room, bike storage, BBQ area, and EV charging. Bell high-speed internet is included in your maintenance fees, and the integrated Smart Home system offers keyless entry, enhanced security, and effortless control. Ideally located near transit, highways, shopping, and dining-perfect for first-time buyers, down sizers, and investors alike.
For sale
C$330,000
2782 Barton St E #202, Hamilton, ON L8E 0L3
2beds
1baths
Apartment
Built in ----
-- sqft lot
$-- Zestimate®
C$--/sqft
C$400/mo HOA
What's special
Filled with natural lightBright open-concept layoutModern kitchenQuartz countertopsStainless steel appliancesSleek cabinetryUnderground parking
- 122 days
- 16
- 2
Zillow last checked:
Listing updated:
Listed by:
Royal LePage Real Estate Services Ltd., Brokerage
Source: TRREB,MLS®#: X13062280 Originating MLS®#: Oakville, Milton & District Real Estate Board
Originating MLS®#: Oakville, Milton & District Real Estate BoardFacts & features
Interior
Bedrooms & bathrooms
- Bedrooms: 2
- Bathrooms: 1
Primary bedroom
- Level: Main
- Dimensions: 2.47 x 3.53
Den
- Level: Main
- Dimensions: 2.47 x 2.71
Kitchen
- Level: Main
- Dimensions: 3 x 2.77
Living room
- Level: Main
- Dimensions: 3.01 x 4.63
Heating
- Forced Air, Electric
Cooling
- Central Air
Appliances
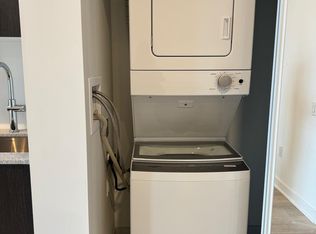
- Laundry: Ensuite
Features
- Flooring: Carpet Free
- Basement: None
- Has fireplace: No
Interior area
- Living area range: 600-699 null
Video & virtual tour
Property
Parking
- Total spaces: 1
- Parking features: Garage
- Has garage: Yes
Features
- Exterior features: Open Balcony
Details
- Parcel number: 186640033
Construction
Type & style
- Home type: Apartment
- Property subtype: Apartment
Materials
- Brick, Concrete
Community & HOA
HOA
- Services included: Common Elements Included
- HOA fee: C$400 monthly
- HOA name: WSCC
Location
- Region: Hamilton
Financial & listing details
- Date on market: 4/30/2026
Price history
Price history is unavailable.
Public tax history
Tax history is unavailable.
Climate risks
Neighborhood: Riverdale
Nearby schools
GreatSchools rating
No schools nearby
We couldn't find any schools near this home.
Similar homes
- C$327,9902 bd1 ba-- sqft2782 Barton St E #803, Hamilton, ON L8E 0L3For Sale
 MLS ID #X13133304, RE/MAX GOLD REALTY INC.. TRREB
 - C$299,0002 bd2 ba-- sqft851 Queenston Rd #105, Hamilton, ON L8G 1B4For Sale
 MLS ID #X13651532, CENTURY 21 PROPERTY ZONE REALTY INC.. TRREB
 - C$359,9001 bd1 ba-- sqft101 Shoreview Pl #502, Hamilton, ON L8E 0K2For Sale
 MLS ID #X13667894, RE/MAX GOLD REALTY INC.. TRREB
 - C$379,8891 bd1 ba-- sqft461 Green Rd #1012, Hamilton, ON L8E 5W9For Sale
 MLS ID #X13671290, SAM MCDADI REAL ESTATE INC.. TRREB
