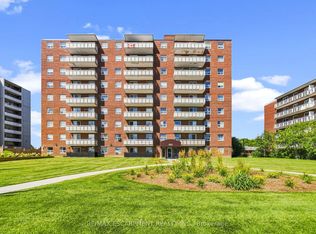
ATTENTION FIRST-TIME BUYERS, INVESTORS & DOWNSIZERS!Stop renting, build your equity, save money! Welcome to Unit 105, 851 Queenston Rd. Move-in ready, ground-floor, 2-bed, 1.5-bath condo. Zero stairs, total accessibility, no elevators needed. Freshly painted, Bright open-concept design, private balcony, in-suite laundry, storage locker, dedicated parking. Walk to Eastgate Square, Fortinos, LCBO, banks, clinics, top dining. Steps to HSR routes, Eastgate Transit Terminal, quick QEW & Red Hill access. Flexible seller financing (VTB) & Rent-to-Own options available for qualified buyers. Prime Stoney Creek location-OPPORTUNITIES LIKE THIS ARE RARE, ACT FAST!
For sale
C$299,000
851 Queenston Rd #105, Hamilton, ON L8G 1B4
2beds
2baths
Apartment
Built in ----
-- sqft lot
$-- Zestimate®
C$--/sqft
C$625/mo HOA
What's special
Move-in readyFreshly paintedBright open-concept designPrivate balconyIn-suite laundry
- 45 days
- 29
- 1
Zillow last checked:
Listing updated:
Listed by:
CENTURY 21 PROPERTY ZONE REALTY INC.
Source: TRREB,MLS®#: X13651532 Originating MLS®#: Toronto Regional Real Estate Board
Originating MLS®#: Toronto Regional Real Estate BoardFacts & features
Interior
Bedrooms & bathrooms
- Bedrooms: 2
- Bathrooms: 2
Primary bedroom
- Level: Main
- Dimensions: 2.62 x 4.06
Bedroom 2
- Level: Main
- Dimensions: 0 x 0
Bathroom
- Level: Main
- Dimensions: 0 x 0
Bathroom
- Level: Main
- Dimensions: 0 x 0
Other
- Level: Flat
- Dimensions: 1.63 x 1.04
Dining room
- Level: Main
- Dimensions: 2 x 2.13
Family room
- Level: Main
- Dimensions: 4 x 0.31
Kitchen
- Level: Main
- Dimensions: 2 x 2.13
Heating
- Baseboard, Gas
Cooling
- Window Unit(s)
Appliances
- Laundry: In-Suite Laundry
Features
- Other
- Basement: Other
- Has fireplace: Yes
Interior area
- Living area range: 700-799 null
Property
Parking
- Total spaces: 1
- Parking features: Surface
- Has garage: Yes
Features
- Stories: 1
- Exterior features: Open Balcony
Lot
- Features: Greenbelt/Conservation, Library, Park, Public Transit
Details
- Parcel number: 183340008
Construction
Type & style
- Home type: Apartment
- Property subtype: Apartment
Materials
- Brick
- Foundation: Unknown
- Roof: Flat
Community & HOA
HOA
- Services included: Heat Included, Common Elements Included, Building Insurance Included, Water Included, Parking Included
- HOA fee: C$625 monthly
- HOA name: WCC
Location
- Region: Hamilton
Financial & listing details
- Annual tax amount: C$1,604
- Date on market: 8/7/2026
Price history
Price history is unavailable.
Public tax history
Tax history is unavailable.
Climate risks
Neighborhood: Riverdale
Nearby schools
GreatSchools rating
No schools nearby
We couldn't find any schools near this home.
Similar homes
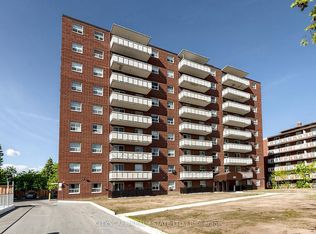
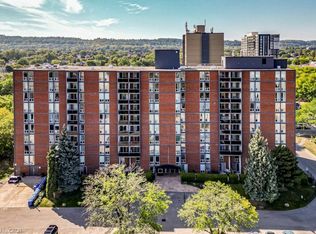
- C$369,9003 bd2 ba-- sqft851 Queenston Rd #708, Hamilton, ON L8G 1B4For Sale
 MLS ID #X13741188, CITYSCAPE REAL ESTATE LTD.. TRREB
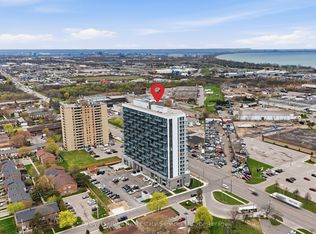
 - C$315,0001 bd1 ba721 sqft75 Glenburn Ct #409, Hamilton, ON L8E 1C7For Sale
 MLS ID #40861325, Douglas Folsetter, Salesperson, Real Broker Ontario Ltd.. ITSO
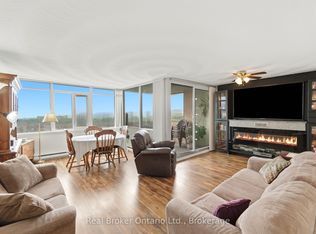
 - C$318,0002 bd1 ba-- sqft2782 Barton St E #202, Hamilton, ON L8E 0L3For Sale
 MLS ID #X13062280, Royal LePage Real Estate Services Ltd., Brokerage. TRREB
 - C$348,9003 bd2 ba-- sqft40 Harrisford St #908, Hamilton, ON L8K 6N1For Sale
 MLS ID #X13728224, Real Broker Ontario Ltd.. TRREB
