Skip main navigation
Sold for $268,000
  • C$268,000

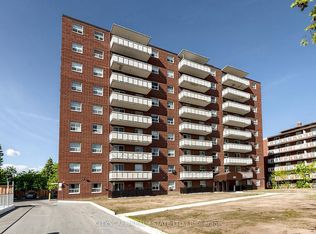
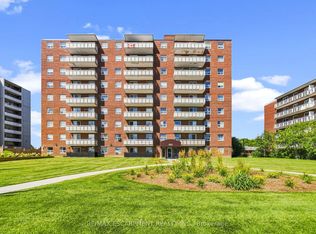
    851 Queenston Rd #204, Hamilton, ON L8G 1B4

    3beds
    971sqft
    Condo/Apt Unit, Residential, Condominium
    Built in 1973
    -- sqft lot
    $-- Zestimate®
    C$276/sqft
    C$2,417 Estimated rent

    Home value

    Not available

    Estimated sales range

    Not available

    Not available

    Loading
    Loading...

    Owner options

    List your home for rent

    C$2,417/mo

    Rent Zestimate®

    Find your next renter with Zillow Rental Manager. Plus, with online applications, you can quickly screen prospective tenants – for free.

    Learn more

    C$2,417/mo

    Rent Zestimate®

    Refinance and save

    C$1,906/mo

    Est. payment

    Refinancing to a lower rate could help reduce your monthly payments and save thousands over the life of the loan.

    See today's rates

    C$1,906/mo

    Est. payment

    Explore your selling options

    Work with a Zillow partner agent

    Leverage their expertise and Zillow's premium Showcase listings to get your home seen by more buyers.

    Get started

    List with your own agent

    Get your home in front of millions of buyers by listing it on Zillow.

    Learn how to do it

    Sell it yourself

    Take full control of how buyers see your home on Zillow by listing For Sale by Owner (FSBO).

    List your home

    What's special

    Spacious layoutBright living spacesFunctional kitchen
    Welcome to this 3-bedroom condo offering comfort and convenience in an ideal location. The property features a spacious layout, including a primary bedroom with a private ensuite bathroom. The bright living spaces and functional kitchen are perfectly suited for everyday living. Ideally situated, the condo is within walking distance of Eastgate Square and provides easy access to the Redhill Valley Parkway, major highways, and all local amenities. No Representations or Warranties are made of any kind. Rental equipment, parking fees, and other fees are unknown.

    Zillow last checked:

    Listing updated:

    Listed by:

    Diana Gallacher, Salesperson,

    Royal LePage State Realty Inc.

    Source: ITSO,MLS®#: 40818312Originating MLS®#: Cornerstone Association of REALTORS®

    Facts & features

    Interior

    Bedrooms & bathrooms
    • Bedrooms: 3
    • Bathrooms: 2
    • Full bathrooms: 1
    • 1/2 bathrooms: 1
    • Main level bathrooms: 2
    • Main level bedrooms: 3
    Other
    • Level: Main
    Bedroom
    • Level: Main
    Bedroom
    • Level: Main
    Bathroom
    • Features: 4-Piece
    • Level: Main
    Other
    • Features: 2-Piece
    • Level: Main
    Eat in kitchen
    • Level: Main
    Foyer
    • Level: Main
    Living room
    • Level: Main
    Heating
    • Baseboard, Electric
    Cooling
    • None
    Appliances
    • Laundry: Laundry Closet
    Features
    • None
    • Basement: None
    • Has fireplace: No
    Interior area
    • Total structure area: 971
    • Total interior livable area: 971 sqft
    • Finished area above ground: 971

    Property

    Parking
    • Total spaces: 2
    • Parking features: Exclusive, Guest
    • Garage spaces: 1
    • Uncovered spaces: 1
    • Details: Assigned Space: A71
    Features
    • Stories: 1
    • Patio & porch: Open
    • Frontage type: North
    Lot
    • Features: Urban, Highway Access, Hospital, Park, Place of Worship, Public Transit, Schools, Shopping Nearby
    Details
    • Additional parcels included: 183340154
    • Parcel number: 183340020
    • Zoning: C, RMS

    Construction

    Type & style
    • Home type: Condo
    • Property subtype: Condo/Apt Unit, Residential, Condominium
    • Attached to another structure: Yes
    Materials
    • Brick
    • Roof: Flat
    Condition
    • 51-99 Years
    • New construction: No
    • Year built: 1973

    Utilities & green energy

    • Sewer: Sewer (Municipal)
    • Water: Municipal

    Community & HOA

    HOA
    • Has HOA: Yes
    • Amenities included: None
    • Services included: Insurance, Building Maintenance, Common Elements, Heat
    • HOA fee: C$774 monthly
    Location
    • Region: Hamilton

    Financial & listing details

    • Price per square foot: C$276/sqft
    • Annual tax amount: C$1,942
    • Date on market: 4/8/2026
    • Inclusions: None

    Price history

    DateEventPrice
    7/14/2026SoldC$268,000-18.8%C$276/sqft
    Source: ITSO #40818312 Report a problem
    5/14/2024Listing removed--
    Source: Cornerstone Association of REALTORS® - Hamilton-Burlington #H4185443 Report a problem
    5/2/2024Price changeC$329,900-2.9%C$340/sqft
    Source: Cornerstone Association of REALTORS® - Hamilton-Burlington #H4185443 Report a problem
    3/13/2024Price changeC$339,900-5.6%C$350/sqft
    Source: Cornerstone Association of REALTORS® - Hamilton-Burlington #H4185443 Report a problem
    2/14/2024Listed for saleC$359,900-5.3%C$371/sqft
    Source: Cornerstone Association of REALTORS® - Hamilton-Burlington #H4185443 Report a problem
    11/25/2021Listing removed--
    Source: Cornerstone Association of REALTORS® - Hamilton-Burlington #H4121917 Report a problem
    11/17/2021Listed for saleC$380,000C$391/sqft
    Source: Cornerstone Association of REALTORS® - Hamilton-Burlington #H4121917 Report a problem

    Public tax history

    Tax history is unavailable.

    Neighborhood: Riverdale

    Nearby schools

    GreatSchools rating

    No schools nearby

    We couldn't find any schools near this home.