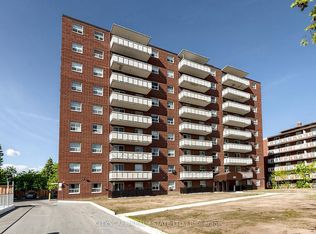
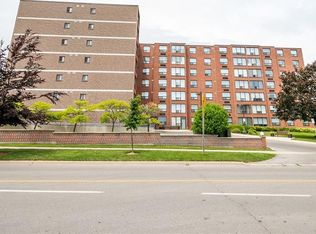
AFFORDABLE OWNERSHIP CLOSE TO EVERYTHING INCLUDING EASY HIGHWAY AND GO ACCESS! SHARP 3 BEDROOM, 1 AND A HALF BATHROOM UNIT FACING THE ESCARPMENT WITH QUALITY UPGRADES INCLUDING QUARTZ COUNTERS, FRESHLY PAINTED, UPDATED FLOORING AND NEWER STAINLESS STEEN APPLIANCES! UNIT COMES WITH A LOCKER AND TWO UNDERGROUND PARKING SPACES SIDE BY SIDE! BUILDING HAS WENT THROUGH SOME MAJOR UPGRADES RECENTLY INCLUDING PARKING GARAGE AND FRESH LANDSCAPING! IN SUITE LAUNDRY HOOK UP AVAILABLE! JUST UNDER 1000 SQUARE FEET OFFERS PLENTY OF ROOM FOR THE EMPTY NESTERS OR A MULTITUDE OF FAMILY SIZES! ALSO PROVIDES WORK FROM HOME OPPORTUNITIES! COME IN AND TAKE A LOOK AND BE IMPRESSED!
For sale
C$359,900
851 Queenston Rd #604, Hamilton, ON L8G 1B4
3beds
968sqft
Condo/Apt Unit, Residential, Condominium
Built in 1973
-- sqft lot
$-- Zestimate®
C$372/sqft
C$813/mo HOA
What's special
Unit facing the escarpmentFreshly paintedUpdated flooring
- 12 hours
- 10
- 1
Zillow last checked:
Listing updated:
Listed by:
David R. Seburn, Salesperson,
RE/MAX Escarpment Realty Inc.
Source: ITSO,MLS®#: 40866771Originating MLS®#: Cornerstone Association of REALTORS®
Facts & features
Interior
Bedrooms & bathrooms
- Bedrooms: 3
- Bathrooms: 2
- Full bathrooms: 1
- 1/2 bathrooms: 1
- Main level bathrooms: 2
- Main level bedrooms: 3
Kitchen
- Level: Main
Heating
- Baseboard, Electric
Cooling
- None
Appliances
- Included: Dishwasher, Range Hood, Refrigerator, Stove
- Laundry: In-Suite
Features
- Auto Garage Door Remote(s), Elevator
- Has fireplace: No
Interior area
- Total structure area: 968
- Total interior livable area: 968 sqft
- Finished area above ground: 968
Property
Parking
- Total spaces: 2
- Parking features: Garage Door Opener, No Driveway Parking
- Garage spaces: 2
- Details: Assigned Space: 11 & 12
Features
- Stories: 1
- Patio & porch: Open
- Frontage type: North
Lot
- Features: Urban, Highway Access, Place of Worship, Public Transit, Schools, Shopping Nearby
Details
- Parcel number: 183340052
- Zoning: C, RM5
Construction
Type & style
- Home type: Condo
- Architectural style: Apartment
- Property subtype: Condo/Apt Unit, Residential, Condominium
- Attached to another structure: Yes
Materials
- Brick
- Roof: Other
Condition
- 51-99 Years
- New construction: No
- Year built: 1973
Utilities & green energy
- Sewer: Sewer (Municipal)
- Water: Municipal
Community & HOA
HOA
- Has HOA: Yes
- Amenities included: Elevator(s), Parking
- Services included: Insurance, Building Maintenance, Common Elements, Maintenance Grounds, Parking, Property Management Fees, Snow Removal, Water
- HOA fee: C$813 monthly
Location
- Region: Hamilton
Financial & listing details
- Price per square foot: C$372/sqft
- Annual tax amount: C$1,746
- Date on market: 9/26/2026
- Inclusions: Dishwasher, Garage Door Opener, Range Hood, Refrigerator, Stove
Price history
| Date | Event | Price |
|---|---|---|
| 9/26/2026 | Listed for sale | C$359,900C$372/sqft |
Source: ITSO #40866771 Report a problem | ||
Public tax history
Tax history is unavailable.
Climate risks
Neighborhood: Riverdale
Nearby schools
GreatSchools rating
No schools nearby
We couldn't find any schools near this home.

Similar homes
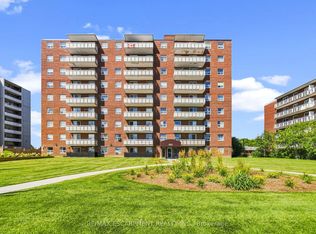
- C$359,0003 bd2 ba1.1k sqft15 Nicklaus Dr #17, Hamilton, ON L8K 5J5For Sale
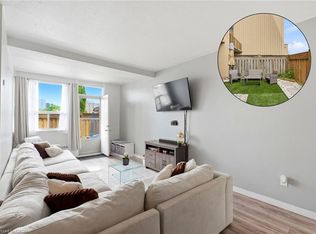 MLS ID #40859905, Dragana Idzanovic, Salesperson, Keller Williams Complete Realty. ITSO
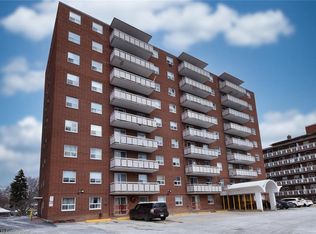
 - C$365,0002 bd2 ba1k sqftCarrington Place, Hamilton, ON L8G 1B7For Sale
 MLS ID #40850005, E. Martin Mazza, Salesperson, Royal LePage State Realty Inc.. ITSO
 - C$299,9002 bd1 ba1k sqftSunrise Towers, Hamilton, ON L8K 4E3For Sale
 MLS ID #40864844, J. Michael Ricottone, Broker of Record, SELLECT J. Michael Real Estate Ltd.. ITSO
 - C$374,9002 bd2 ba1.2k sqft99 Donn Ave #403, Stoney Creek, ON L8G 5B2For Sale
 MLS ID #40853101, Milan Vujasin, Salesperson, Royal LePage Macro Realty. ITSO
