Affordable 3-Bedroom, 3.5-Bath Condo Townhome in Sought-After East Hamilton! An excellent opportunity for first-time home buyers, young families, or investors. The main floor features a functional kitchen, 2-piece bathroom, dining area, and spacious living room. The second floor offers 3 generous bedrooms and a 3-piece bathroom. Fully finished basement with recreation room and laundry/utility area. Enjoy a fenced yard quite neighborhood and 1 dedicated parking space. Conveniently located close to parks, playgrounds, schools, shopping, major highways, public transit, the upcoming/new GO Station and many other amenities. Condo fees include Building Insurance, Common Elements, Parking and Water. Status Certificate available. The property requires TLC (Tender Loving Care) and presents an excellent opportunity for buyers looking to renovate, personalize, and add value. Bring your vision and make this home your own! The property is virtually staged.
For sale
C$319,990
30 Jerome Cres, Hamilton, ON L8E 1K5
3beds
1,116sqft
Row/Townhouse, Residential, Condominium
Built in 1972
-- sqft lot
$-- Zestimate®
C$287/sqft
C$512/mo HOA
What's special
Functional kitchenDining areaFenced yard
- 44 days
- 59
- 0
Zillow last checked:
Listing updated:
Listed by:
Ajay Mahajan, Salesperson,
HOMELIFE MIRACLE REALTY LTD
Source: ITSO,MLS®#: 40867589Originating MLS®#: Cornerstone Association of REALTORS®
Facts & features
Interior
Bedrooms & bathrooms
- Bedrooms: 3
- Bathrooms: 3
- Full bathrooms: 2
- 1/2 bathrooms: 1
- Main level bathrooms: 1
Other
- Features: Carpet
- Level: Second
Bedroom
- Features: Carpet
- Level: Second
Bedroom
- Features: Carpet
- Level: Second
Bathroom
- Features: 2-Piece, Tile Floors
- Level: Main
Bathroom
- Features: 3-Piece
- Level: Second
Bathroom
- Features: 3-Piece
- Level: Basement
Breakfast room
- Features: Tile Floors
- Level: Main
Kitchen
- Features: Tile Floors
- Level: Main
Laundry
- Level: Basement
Living room
- Features: Hardwood Floor
- Level: Main
Recreation room
- Features: Other
- Level: Basement
Utility room
- Level: Basement
Heating
- Forced Air
Cooling
- Central Air
Appliances
- Included: Water Heater, Dishwasher, Dryer, Refrigerator, Stove, Washer
- Laundry: Lower Level
Features
- Basement: Full,Finished
- Has fireplace: No
Interior area
- Total structure area: 1,116
- Total interior livable area: 1,116 sqft
- Finished area above ground: 1,116
Property
Parking
- Total spaces: 1
- Parking features: Outside/Surface/Open
Features
- Stories: 2
- Frontage type: North
Lot
- Features: Urban, Near Golf Course, Highway Access, Hospital, Library, Place of Worship, Playground Nearby, Public Parking, Public Transit, Rec./Community Centre, Schools, Shopping Nearby, Trails
Details
- Parcel number: 180240002
- Zoning: DE/S-185
Construction
Type & style
- Home type: Townhouse
- Architectural style: Townhouse
- Property subtype: Row/Townhouse, Residential, Condominium
- Attached to another structure: Yes
Materials
- Brick, Other
- Foundation: Concrete Perimeter
- Roof: Asphalt Shing
Condition
- 51-99 Years
- New construction: No
- Year built: 1972
Utilities & green energy
- Sewer: Sewer (Municipal)
- Water: Municipal
Community & HOA
HOA
- Has HOA: Yes
- Amenities included: Parking
- HOA fee: C$512 monthly
Location
- Region: Hamilton
Financial & listing details
- Price per square foot: C$287/sqft
- Annual tax amount: C$2,352
- Date on market: 10/1/2026
- Inclusions: Dishwasher, Dryer, Refrigerator, Stove, Washer
Price history
| Date | Event | Price |
|---|---|---|
| 10/1/2026 | Listed for sale | C$319,990+6.7%C$287/sqft |
Source:  TRREB #X13852204 Report a problem | ||
| 5/24/2019 | Listing removed | C$299,900C$269/sqft |
Source: HomeLife/Miracle Realty Ltd Brokerage #X4327703 Report a problem | ||
| 1/3/2019 | Listed for sale | C$299,900C$269/sqft |
Source: HomeLife/Miracle Realty Ltd., Brokerage * #X4327703 Report a problem | ||
Public tax history
Tax history is unavailable.
Climate risks
Neighborhood: Riverdale
Nearby schools
GreatSchools rating
No schools nearby
We couldn't find any schools near this home.

Similar homes
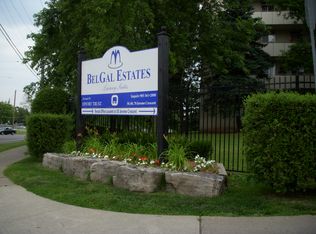
- C$399,9003 bd3 ba1.1k sqft28 Riverdale Dr, Hamilton, ON L8E 1J8For Sale
 MLS ID #40853774, David Walton, Broker, RE/MAX Escarpment Realty Inc.. ITSO
- C$449,9003 bd2 ba1.1k sqft22 Riverdale Dr #1, Hamilton, ON L8E 1J8For Sale
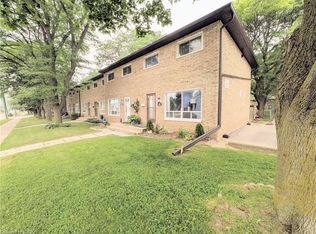 MLS ID #40868806, Nestor-Jan R. Buendia, Salesperson, RE/MAX Escarpment Realty Inc.. ITSO
- C$315,0001 bd1 ba721 sqft75 Glenburn Ct #409, Hamilton, ON L8E 1C7For Sale
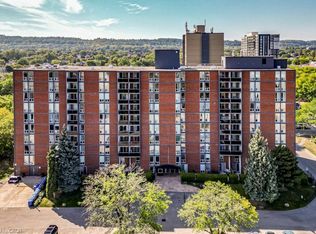 MLS ID #40861325, Douglas Folsetter, Salesperson, Real Broker Ontario Ltd.. ITSO
- C$325,0002 bd1 ba904 sqft11 Woodman Dr S #210, Hamilton, ON L8K 4E3For Sale
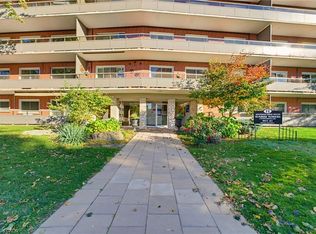 MLS ID #40871451, Janna Frederick, Salesperson, Keller Williams Complete Realty. ITSO
