Great Opportunity for First-Time Buyers or Investors! This DETACHED 3-Bedroom Home Offers Plenty of Potential to Personalize and Make it Your Own. The Main Level Features a Separate Living Room, Dining Room and a Spacious Kitchen. Additional Features Include Some Original Hardwood Flooring, an Unfinished Basement with Plenty of Storage, Front and Rear Porches, and a Low-Maintenance Lot with a Fully Fenced Backyard. Conveniently Located Just Two Blocks from the Hamilton Stadium, Home of the Hamilton Tiger-Cats, and Within Walking Distance of Gage Park, Known for its Expansive Green Space and Community Festivals and Events. Situated on Main Bus Routes with Easy Access to the QEW, Hamilton Mountain, and The Red Hill Valley Parkway/LINC. Street Parking Available. Estate Sale. Quick Possession is Available.
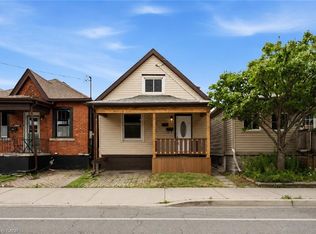
For sale
C$375,000
69 Gage Ave N, Hamilton, ON L8L 6Z8
3beds
1,142sqft
Single Family Residence, Residential
Built in ----
1,809 Square Feet Lot
$-- Zestimate®
C$328/sqft
C$-- HOA
What's special
Dining roomSpacious kitchenOriginal hardwood flooringFront and rear porchesLow-maintenance lotFully fenced backyard
- 13 hours
- 12
- 2
Zillow last checked:
Listing updated:
Listed by:
Susan Mcarthur, Salesperson,
Royal LePage State Realty Inc.
Source: ITSO,MLS®#: 40867046Originating MLS®#: Cornerstone Association of REALTORS®
Facts & features
Interior
Bedrooms & bathrooms
- Bedrooms: 3
- Bathrooms: 2
- Full bathrooms: 1
- 1/2 bathrooms: 1
Kitchen
- Level: Main
Heating
- Forced Air, Natural Gas
Cooling
- Central Air
Appliances
- Included: Water Heater Owned, Hot Water Tank Owned, Stove
- Laundry: In Basement
Features
- Water Meter
- Windows: Window Coverings
- Basement: Full,Unfinished
- Has fireplace: No
Interior area
- Total structure area: 1,142
- Total interior livable area: 1,142 sqft
- Finished area above ground: 1,142
Property
Parking
- Parking features: No Driveway Parking
Features
- Stories: 2
- Frontage type: West
- Frontage length: 21.67
Lot
- Size: 1,809 Square Feet
- Dimensions: 21.67 x 83.5
- Features: Urban, Highway Access, Hospital, Park, Place of Worship, Public Transit, Rec./Community Centre, Schools
Details
- Parcel number: 172150017
- Zoning: C
Construction
Type & style
- Home type: SingleFamily
- Architectural style: Traditional
- Property subtype: Single Family Residence, Residential
Materials
- Asbestos, Brick, Vinyl Siding
- Foundation: Concrete Block
- Roof: Asphalt Shing
Condition
- 100+ Years
- New construction: No
Utilities & green energy
- Sewer: Sewer (Municipal)
- Water: Municipal
Community & HOA
Location
- Region: Hamilton
Financial & listing details
- Price per square foot: C$328/sqft
- Annual tax amount: C$2,709
- Date on market: 9/28/2026
- Inclusions: Hot Water Tank Owned, Stove, Window Coverings, Electrical Light Fixtures And Ceiling Fans
Price history
| Date | Event | Price |
|---|---|---|
| 9/28/2026 | Listed for sale | C$375,000C$328/sqft |
Source:  TRREB #X13836366 Report a problem TRREB #X13836366 Report a problem | ||
Public tax history
Tax history is unavailable.
Climate risks
Neighborhood: Stipley
Nearby schools
GreatSchools rating
No schools nearby
We couldn't find any schools near this home.
Similar homes
- C$375,0003 bd1 ba1k sqft34 Edward St, Hamilton, ON L8L 2V4For Sale
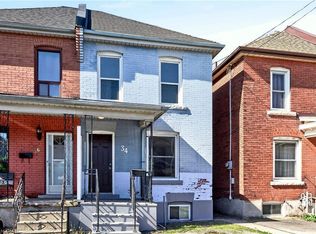 MLS ID #40863870, Sean Dawson, Salesperson, Royal LePage State Realty. ITSO
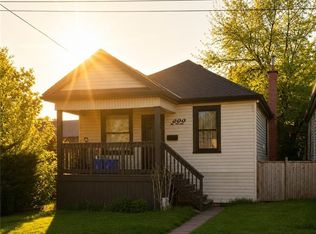
 - C$379,7773 bd2 ba935 sqft1062 Cannon St E, Hamilton, ON L8L 2H8For Sale
 MLS ID #40862400, Zaya Oshana, Salesperson, RE/MAX Escarpment Realty Inc.. ITSO
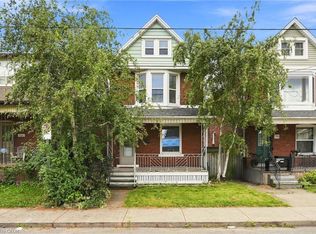
 - C$349,9002 bd1 ba620 sqft222 Kensington Ave N, Hamilton, ON L8L 7N7For Sale
 MLS ID #40867053, Abdellah Majd, Salesperson, Revel Realty Inc.. ITSO
 - C$515,0004 bd2 ba1.3k sqft78 Beechwood Ave, Hamilton, ON L8L 2S6For Sale
 MLS ID #40866630, Rod Frank, Salesperson, RE/MAX Escarpment Frank Realty. ITSO
