Welcome to 100 Chestnut Avenue in Hamilton! This charming two-storey semi-detached home is the perfect opportunity for first-time buyers, downsizers, or anyone looking for a move-in-ready property in a convenient location. Offering 3 spacious bedrooms and 2 bathrooms, this home features an updated kitchen, newer flooring, and a bright, functional layout designed for comfortable everyday living. Step outside to enjoy the added convenience of a detached garage with rear alley access, providing excellent parking and storage options. Situated close to shopping, schools, parks, public transit, and a wide range of everyday amenities, you'll love the accessibility and lifestyle this neighbourhood has to offer. Whether you're entering the market, looking to simplify, or searching for a great place to call home, 100 Chestnut Avenue is a fantastic opportunity you won't want to miss!
For sale
C$429,900
100 Chestnut Ave, Hamilton, ON L8L 6K9
3beds
1,390sqft
Single Family Residence, Residential
Built in ----
2,011 Square Feet Lot
$-- Zestimate®
C$309/sqft
C$-- HOA
What's special
Charming two-storey semi-detached homeUpdated kitchenNewer flooringBright functional layout
- 92 days
- 21
- 1
Zillow last checked:
Listing updated:
Listed by:
Rob Golfi, Salesperson,
RE/MAX Escarpment Golfi Realty Inc.
Source: ITSO,MLS®#: 40850960Originating MLS®#: Cornerstone Association of REALTORS®
Facts & features
Interior
Bedrooms & bathrooms
- Bedrooms: 3
- Bathrooms: 2
- Full bathrooms: 2
- Main level bathrooms: 1
- Main level bedrooms: 1
Bedroom
- Level: Main
Other
- Level: Second
Bedroom
- Level: Second
Bathroom
- Features: 4-Piece
- Level: Main
Bathroom
- Features: 4-Piece
- Level: Second
Den
- Level: Main
Dining room
- Level: Main
Foyer
- Level: Main
Kitchen
- Level: Main
Living room
- Level: Main
Utility room
- Level: Basement
Heating
- Forced Air, Natural Gas
Cooling
- Central Air
Appliances
- Included: Water Purifier, Water Softener, Dryer, Refrigerator, Stove, Washer
- Laundry: In Basement
Features
- Windows: Window Coverings
- Basement: Full,Unfinished
- Has fireplace: No
Interior area
- Total structure area: 1,390
- Total interior livable area: 1,390 sqft
- Finished area above ground: 1,390
Property
Parking
- Total spaces: 2
- Parking features: Detached Garage, No Driveway Parking
- Garage spaces: 2
Features
- Stories: 2
- Frontage type: East
- Frontage length: 20.67
Lot
- Size: 2,011 Square Feet
- Dimensions: 20.67 x 97.33
- Features: Urban, Hospital, Major Highway, Park, Place of Worship, Playground Nearby, Rec./Community Centre, School Bus Route, Schools, Shopping Nearby
Details
- Parcel number: 171970212
- Zoning: D
Construction
Type & style
- Home type: SingleFamily
- Architectural style: Traditional
- Property subtype: Single Family Residence, Residential
- Attached to another structure: Yes
Materials
- Vinyl Siding
- Foundation: Stone
- Roof: Asphalt Shing
Condition
- 100+ Years
- New construction: No
Utilities & green energy
- Sewer: Sewer (Municipal)
- Water: Municipal
Community & HOA
Location
- Region: Hamilton
Financial & listing details
- Price per square foot: C$309/sqft
- Annual tax amount: C$2,662
- Date on market: 7/24/2026
- Inclusions: Dryer, Refrigerator, Stove, Washer, Window Coverings, All Electrical Light Fixtures, Otr Microwave, 2 Tv Brackets. Water Purifier, Water Softener And Central Vac All In As-Is Condition
- Exclusions: 2 Tvs
Price history
| Date | Event | Price |
|---|---|---|
| 7/24/2026 | Listed for sale | C$429,900C$309/sqft |
Source: ITSO #40850960 Report a problem | ||
Public tax history
Tax history is unavailable.
Climate risks
Neighborhood: Gibson
Nearby schools
GreatSchools rating
No schools nearby
We couldn't find any schools near this home.
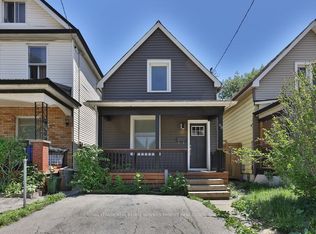
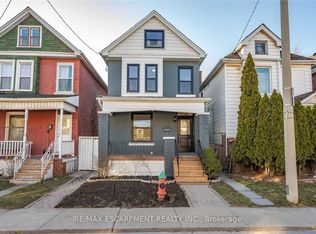
Similar homes
- C$434,0002 bd2 ba852 sqft127 Barnesdale Ave N, Hamilton, ON L8L 6S8For Sale
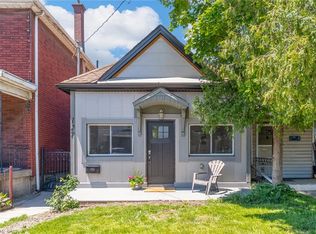 MLS ID #40870930, Alexandra Maurice, Broker, Real Broker Ontario Ltd.. ITSO
 - C$439,9003 bd2 ba1.3k sqft56 Kinrade Ave, Hamilton, ON L8L 6L6For Sale
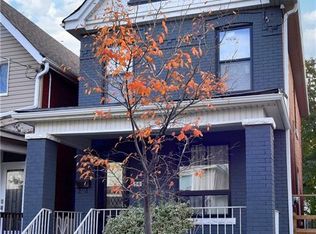 MLS ID #40787234, Marge Woodworth, Salesperson, RE/MAX Escarpment Realty Inc.. ITSO
 - C$419,9004 bd2 ba1.8k sqft39 Arthur Ave N, Hamilton, ON L8L 6C7For Sale
 MLS ID #40863882, Carmine Trifone, Broker, Royal LePage State Realty Inc.. ITSO
 - C$469,0004 bd2 ba1.2k sqft570 Cannon St E, Hamilton, ON L8L 2G4For Sale
 MLS ID #40857569, Michael St. Jean, Salesperson, Michael St. Jean Realty Inc.. ITSO
