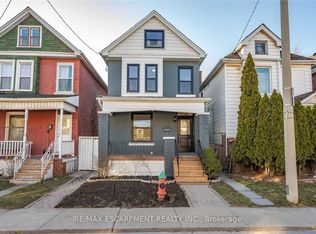
Welcome to this charming all-brick 2½ storey century home, perfectly situated close to all amenities, schools, and transit. Step inside to a spacious living and dining area ideal for both family gatherings and entertaining. Featuring a modern kitchen with white cabinets and quartz countertops. Upstairs offers three generous bedrooms and a full bath, while the walk-up attic provides additional flexible space for a home office, studio, or playroom. The walk-up basement includes a rough-in for a future bathroom. Recent updates include a newer furnace, windows, kitchen, and laminate flooring throughout. This home has been exceptionally well maintained and is move-in ready. Backyard parking for two vehicles with convenient alleyway access completes the package.
For sale
C$439,900
56 Kinrade Ave, Hamilton, ON L8L 6L6
3beds
1,306sqft
Single Family Residence, Residential
Built in 1903
1,926 Square Feet Lot
$-- Zestimate®
C$337/sqft
C$-- HOA
What's special
Generous bedroomsWalk-up basement
- 331 days
- 33
- 2
Likely to sell faster than
Zillow last checked:
Listing updated:
Listed by:
Marge Woodworth, Salesperson,
RE/MAX Escarpment Realty Inc.
Source: ITSO,MLS®#: 40787234Originating MLS®#: Cornerstone Association of REALTORS®
Facts & features
Interior
Bedrooms & bathrooms
- Bedrooms: 3
- Bathrooms: 2
- Full bathrooms: 2
Other
- Features: Carpet Free, Laminate
- Level: Second
Bedroom
- Features: Carpet Free, Laminate
- Level: Second
Bedroom
- Features: Carpet Free, Laminate
- Level: Second
Bathroom
- Features: 4-Piece, Carpet Free, Laminate
- Level: Second
Bathroom
- Features: 3-Piece, Carpet Free, Roughed-In
- Level: Basement
Eat in kitchen
- Features: Carpet Free, Double Vanity
- Level: Main
Other
- Features: Carpet Free, Laminate
- Level: Main
Loft
- Features: Vaulted Ceiling(s)
- Level: Third
Storage
- Level: Third
Storage
- Level: Basement
Storage
- Level: Basement
Utility room
- Features: Carpet Free
- Level: Basement
Heating
- Forced Air, Natural Gas
Cooling
- Central Air
Appliances
- Included: Water Heater Owned, Dishwasher, Dryer, Microwave, Refrigerator, Stove, Washer
- Laundry: Electric Dryer Hookup, In Basement, Sink, Washer Hookup
Features
- Ceiling Fan(s), Floor Drains, Water Meter
- Basement: Walk-Up Access,Full,Partially Finished
- Has fireplace: No
Interior area
- Total structure area: 1,306
- Total interior livable area: 1,306 sqft
- Finished area above ground: 1,306
Video & virtual tour
Property
Parking
- Total spaces: 2
- Parking features: Other, Lane/Alley Parking
Features
- Stories: 2
- Patio & porch: Deck, Porch
- Exterior features: Lighting
- Frontage type: South
- Frontage length: 21.75
Lot
- Size: 1,926 Square Feet
- Dimensions: 21.75 x 90.01
- Features: Urban, Rectangular, City Lot, Highway Access, Hospital, Library, Park, Place of Worship, Public Transit, Rec./Community Centre, Schools, Shopping Nearby
- Topography: Flat
Details
- Parcel number: 171970304
- Zoning: D
Construction
Type & style
- Home type: SingleFamily
- Property subtype: Single Family Residence, Residential
Materials
- Brick
- Foundation: Block
- Roof: Asphalt Shing
Condition
- 100+ Years
- New construction: No
- Year built: 1903
Utilities & green energy
- Sewer: Sewer (Municipal)
- Water: Municipal, Municipal-Metered
- Utilities for property: Cable Available, Electricity Available, High Speed Internet Avail, Natural Gas Available, Recycling Pickup, Street Lights, Phone Available
Community & HOA
Community
- Security: None
Location
- Region: Hamilton
Financial & listing details
- Price per square foot: C$337/sqft
- Annual tax amount: C$3,216
- Date on market: 11/10/2025
- Inclusions: Dishwasher, Dryer, Microwave, Refrigerator, Stove, Washer, Other
- Electric utility on property: Yes
- Road surface type: Paved
Price history
| Date | Event | Price |
|---|---|---|
| 8/12/2026 | Price change | C$439,900-4.2%C$337/sqft |
Source:  TRREB #X12917126 Report a problem TRREB #X12917126 Report a problem | ||
| 6/8/2026 | Price change | C$459,000-8%C$351/sqft |
Source: ITSO #40787234 Report a problem | ||
| 5/4/2026 | Price change | C$498,900-3.9%C$382/sqft |
Source: ITSO #40787234 Report a problem | ||
| 3/23/2026 | Price change | C$519,000-3.9%C$397/sqft |
Source: ITSO #40787234 Report a problem | ||
| 11/10/2025 | Listed for sale | C$539,900C$413/sqft |
Source: ITSO #40787234 Report a problem | ||
Public tax history
Tax history is unavailable.
Climate risks
Neighborhood: Gibson
Nearby schools
GreatSchools rating
No schools nearby
We couldn't find any schools near this home.
Schools provided by the listing agent
- Elementary: Prince Of Wales Public, St Ann's Catholic
- High: Bernie Curtis, Cathedral
Source: ITSO. This data may not be complete. We recommend contacting the local school district to confirm school assignments for this home.
Similar homes
- C$429,9003 bd2 ba1.3k sqft100 Chestnut Ave, Hamilton, ON L8L 6K9For Sale
 MLS ID #40850960, Rob Golfi, Salesperson, RE/MAX Escarpment Golfi Realty Inc.. ITSO
 - C$449,9003 bd1 ba1.1k sqft41 Barnesdale Ave N, Hamilton, ON L8L 6R7For Sale
 MLS ID #40854781, Drew Woolcott, Broker, RE/MAX Escarpment Realty Inc.. ITSO
 - C$499,9053 bd2 ba1.2k sqft31 Kinrade Ave, Hamilton, ON L8L 6L5For Sale
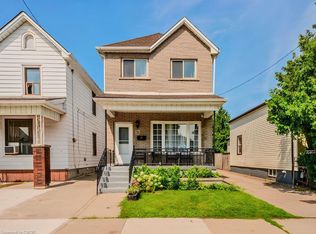 MLS ID #40865078, Bianca Marijan, Broker of Record, City Brokerage. ITSO
 - C$449,9003 bd1 ba1.2k sqft11 Elm St, Hamilton, ON L8M 1Y2For Sale
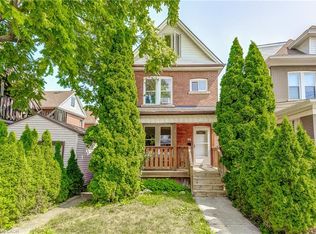 MLS ID #40868507, Ted Fletcher Jr., Salesperson, Realty Network. ITSO
