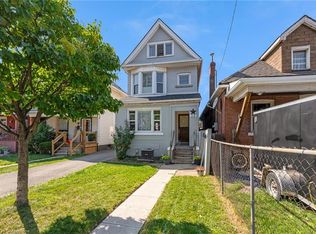
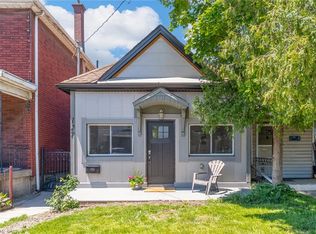
Welcome to this beautifully renovated 1.5-storey home in the heart of Hamilton. Offering 3 bedrooms and 2 full bathrooms, this move-in-ready property features a bright, functional layout with stylish modern finishes and abundant natural light throughout. Perfect for first-time home buyers, downsizers, or investors, this home combines comfort, character, and low-maintenance living. The spacious backyard provides plenty of room for entertaining, gardening, or enjoying the outdoors. Ideally located just steps from the vibrant Ottawa Street shopping district, you'll enjoy easy access to local restaurants, cafes, parks, schools, public transit, Gage Park, Centre on Barton, and major highways for a convenient commute. Don't miss this exceptional opportunity to own a beautifully updated home in one of Hamilton's most desirable and growing neighbourhoods. Some photos are virtually staged.
Under contract
C$365,000
1062 Cannon St E, Hamilton, ON L8L 2H8
3beds
935sqft
Single Family Residence, Residential
Built in ----
2,550 Square Feet Lot
$-- Zestimate®
C$390/sqft
C$-- HOA
What's special
- 15 days
- 84
- 8
Zillow last checked:
Listing updated:
Listed by:
Zaya Oshana, Salesperson,
RE/MAX Escarpment Realty Inc.
Source: ITSO,MLS®#: 40868344Originating MLS®#: Cornerstone Association of REALTORS®
Facts & features
Interior
Bedrooms & bathrooms
- Bedrooms: 3
- Bathrooms: 2
- Full bathrooms: 2
- Main level bathrooms: 1
- Main level bedrooms: 1
Bedroom
- Level: Main
Bedroom
- Level: Second
Bedroom
- Level: Second
Bathroom
- Features: 4-Piece
- Level: Main
Bathroom
- Features: 4-Piece
- Level: Second
Bonus room
- Level: Main
Dining room
- Level: Main
Kitchen
- Level: Main
Laundry
- Level: Main
Living room
- Level: Main
Heating
- Forced Air, Natural Gas
Cooling
- Central Air
Appliances
- Included: Dryer, Refrigerator, Stove, Washer
- Laundry: In-Suite
Features
- Basement: Full,Unfinished,Sump Pump
- Has fireplace: No
Interior area
- Total structure area: 935
- Total interior livable area: 935 sqft
- Finished area above ground: 935
Property
Parking
- Total spaces: 1
- Parking features: Private Drive Single Wide
- Uncovered spaces: 1
Features
- Stories: 1
- Frontage type: South
- Frontage length: 25.00
Lot
- Size: 2,550 Square Feet
- Dimensions: 25 x 102
- Features: Urban, City Lot, Near Golf Course, Greenbelt, High Traffic Area, Highway Access, Industrial Mall, Industrial Park, Library, Major Anchor, Major Highway, Park, Place of Worship, Public Parking, Public Transit, Rec./Community Centre, Regional Mall, School Bus Route, Schools, Shopping Nearby
Details
- Parcel number: 172250006
- Zoning: R1A
Construction
Type & style
- Home type: SingleFamily
- Architectural style: Traditional
- Property subtype: Single Family Residence, Residential
Materials
- Aluminum Siding
- Foundation: Stone
- Roof: Asphalt
Condition
- 100+ Years
- New construction: No
Utilities & green energy
- Sewer: Sewer (Municipal)
- Water: Municipal
Community & HOA
Location
- Region: Hamilton
Financial & listing details
- Price per square foot: C$390/sqft
- Annual tax amount: C$2,295
- Date on market: 10/1/2026
- Inclusions: Dryer, Refrigerator, Stove, Washer
Price history
| Date | Event | Price |
|---|---|---|
| 10/14/2026 | Contingent | C$365,000C$390/sqft |
Source:  TRREB #X13852200 Report a problem TRREB #X13852200 Report a problem | ||
| 10/1/2026 | Price change | C$365,000-3.9%C$390/sqft |
Source: ITSO #40868344 Report a problem | ||
| 9/10/2026 | Listed for sale | C$379,777C$406/sqft |
Source: TRREB #X13769654 Report a problem | ||
Public tax history
Tax history is unavailable.
Climate risks
Neighborhood: Crown Point
Nearby schools
GreatSchools rating
No schools nearby
We couldn't find any schools near this home.
Similar homes
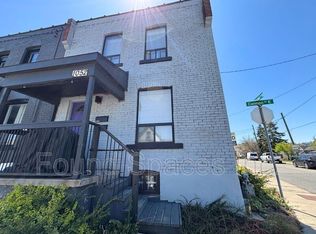
- C$375,0003 bd1 ba1k sqft34 Edward St, Hamilton, ON L8L 2V4For Sale
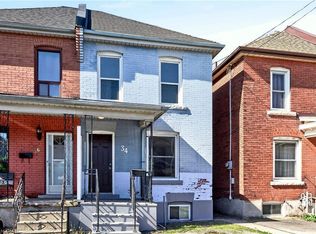 MLS ID #40863870, Sean Dawson, Salesperson, Royal LePage State Realty. ITSO
 - C$399,9003 bd1 ba1.1k sqft16 Albemarle St, Hamilton, ON L8L 7G3For Sale
 MLS ID #40869472, Michael St. Jean, Salesperson, Michael St. Jean Realty Inc.. ITSO
 - C$349,9002 bd1 ba620 sqft222 Kensington Ave N, Hamilton, ON L8L 7N7For Sale
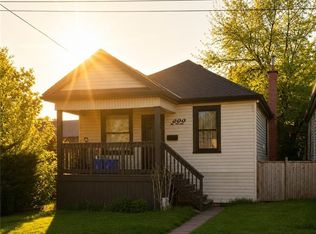 MLS ID #40867053, Abdellah Majd, Salesperson, Revel Realty Inc.. ITSO
 - C$434,0002 bd2 ba852 sqft127 Barnesdale Ave N, Hamilton, ON L8L 6S8For Sale
 MLS ID #40870930, Alexandra Maurice, Broker, Real Broker Ontario Ltd.. ITSO
