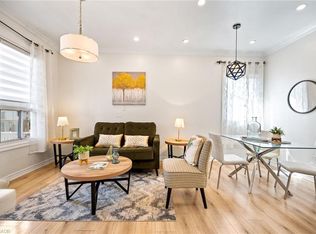
Welcome to 56 Harmony Avenue, a beautifully renovated 2-storey detached home tucked into Hamilton's family-friendly Homeside neighbourhood. Fully updated in 2026, this 3-bedroom, 1-bathroom home is truly move-in ready, offering the perfect blend of modern comfort and everyday charm.Step inside to find a bright, large eat-in kitchen outfitted with brand new stainless steel appliances. Throughout the home, new windows fill the space with natural light while improving comfort and efficiency year-round.Outside, enjoy your own fenced backyard! A great spot for kids, pets, or summer get-togethers, all on a generous 100' deep lot.Centrally located just minutes from Centre Mall, shopping, dining, and everyday amenities, this home offers unbeatable convenience without sacrificing that cozy, neighbourhood feel. Whether you're a first-time buyer looking to plant roots or a growing family in need of space and updates already done for you, 56 Harmony Ave checks all the boxes.
For sale
C$399,000
56 Harmony Ave, Hamilton, ON L8H 4X4
3beds
1,100sqft
Single Family Residence, Residential
Built in ----
2,000 Square Feet Lot
$-- Zestimate®
C$363/sqft
C$-- HOA
What's special
Bright large eat-in kitchenFenced backyard
- 70 days
- 28
- 4
Zillow last checked:
Listing updated:
Listed by:
Joshua Doyle, Salesperson,
Real Broker Ontario Ltd.
Source: ITSO,MLS®#: 40854638Originating MLS®#: Cornerstone Association of REALTORS®
Facts & features
Interior
Bedrooms & bathrooms
- Bedrooms: 3
- Bathrooms: 1
- Full bathrooms: 1
Other
- Level: Second
- Area: 89.21
- Dimensions: 8ft. 11in. x 11ft. 0in.
Bedroom
- Level: Second
- Area: 105.84
- Dimensions: 8ft. 11in. x 13ft. 5in.
Bedroom
- Level: Second
Bathroom
- Features: 4-Piece
- Level: Second
Dining room
- Level: Main
- Area: 111.61
- Dimensions: 11ft. 4in. x 10ft. 11in.
Kitchen
- Level: Main
- Area: 132.92
- Dimensions: 11ft. 4in. x 12ft. 4in.
Living room
- Level: Main
- Area: 109.72
- Dimensions: 9ft. 9in. x 12ft. 7in.
Heating
- Forced Air, Natural Gas
Cooling
- Central Air
Appliances
- Included: Water Heater, Dishwasher, Dryer, Refrigerator, Stove, Washer
Features
- Water Meter
- Basement: Full,Unfinished
- Has fireplace: No
Interior area
- Total structure area: 1,100
- Total interior livable area: 1,100 sqft
- Finished area above ground: 1,100
Property
Parking
- Parking features: No Driveway Parking
Features
- Stories: 2
- Frontage type: East
- Frontage length: 20.00
Lot
- Size: 2,000 Square Feet
- Dimensions: 20 x 100
- Features: Urban, Hospital, Park
Details
- Parcel number: 172590028
- Zoning: R1A
Construction
Type & style
- Home type: SingleFamily
- Property subtype: Single Family Residence, Residential
Materials
- Aluminum Siding, Metal/Steel Siding, Vinyl Siding
- Roof: Asphalt Shing
Condition
- 51-99 Years
- New construction: No
Utilities & green energy
- Sewer: Sewer (Municipal)
- Water: Municipal
Community & HOA
Location
- Region: Hamilton
Financial & listing details
- Price per square foot: C$363/sqft
- Annual tax amount: C$3,203
- Date on market: 8/10/2026
- Inclusions: Dishwasher, Dryer, Refrigerator, Stove, Washer
Price history
| Date | Event | Price |
|---|---|---|
| 8/31/2026 | Listed for sale | C$399,000C$363/sqft |
Source:  TRREB #X13546264 Report a problem TRREB #X13546264 Report a problem | ||
| 8/24/2026 | Contingent | C$399,000C$363/sqft |
Source: TRREB #X13546264 Report a problem | ||
| 8/10/2026 | Price change | C$399,000-11.1%C$363/sqft |
Source: ITSO #40854638 Report a problem | ||
| 7/9/2026 | Listed for sale | C$449,000C$408/sqft |
Source: TRREB #X13546264 Report a problem | ||
Public tax history
Tax history is unavailable.
Climate risks
Neighborhood: Homeside
Nearby schools
GreatSchools rating
No schools nearby
We couldn't find any schools near this home.
Schools provided by the listing agent
- Elementary: Holy Family/Ballard
- High: Delta
Source: ITSO. This data may not be complete. We recommend contacting the local school district to confirm school assignments for this home.
Similar homes
- C$399,9003 bd1 ba1.1k sqft16 Albemarle St, Hamilton, ON L8L 7G3For Sale
 MLS ID #40869472, Michael St. Jean, Salesperson, Michael St. Jean Realty Inc.. ITSO
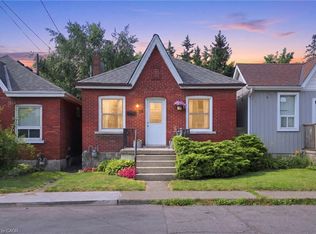
 - C$439,0003 bd2 ba727 sqft35 Britannia Ave, Hamilton, ON L8H 1W5For Sale
 MLS ID #40865074, Gihan Perera, Salesperson, Re/Max Realty Specialists Inc.. ITSO
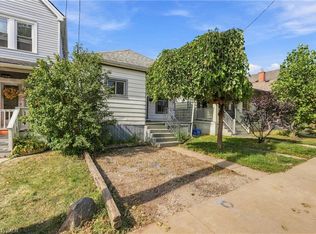
 - C$399,9002 bd1 ba721 sqft58 Edinburgh Ave, Hamilton, ON L8H 2C5For Sale
 MLS ID #40852286, Lauren Catlin, Salesperson, Keller Williams Edge Realty. ITSO
 - C$449,9003 bd1 ba764 sqft77 Province St N, Hamilton, ON L8H 4H5For Sale
 MLS ID #40868318, Rob Golfi, Salesperson, RE/MAX Escarpment Golfi Realty Inc.. ITSO
