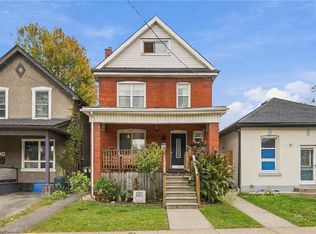
Set on a mature corner lot, 86 William St offers the character of an established Hamilton home with a versatile 2-storey layout, approx. 1,414 sf of living space and excellent potential to adapt to a variety of needs. A covered side porch adds to the home’s charm, while the interior features new flooring and generous principal rooms filled with natural light. Step inside to an impressive 6-ft-wide foyer leading to the bright main level. The separate living room and dining area provide comfortable spaces for everyday living & entertaining. Toward the rear, the spacious eat-in kitchen offers abundant cabinetry, plenty of counter space and a convenient bump-out ideal for a coffee bar or microwave station. A full bath completes the level. Upstairs, the flexible layout offers 2 bedrooms, with the opportunity to create an additional bedroom if desired. An unfinished space provides further versatility for storage or laundry and could also be reverted to a second bathroom in the future. The unfinished basement provides additional storage and utility space with plenty of opportunity for a future owner to personalize. Outside, enjoy the covered side porch and mature surroundings. Conveniently positioned approx. 10 minutes from Hamilton Harbour and the GO Station and just 5 minutes from the hospital, with easy access to Downtown Hamilton, transit, shopping, dining and everyday amenities, 86 William St presents a unique opportunity for buyers looking for character, flexibility and future potential.
For sale
C$399,900
86 William St, Hamilton, ON L8L 5T7
3beds
1,414sqft
Single Family Residence, Residential
Built in ----
1,666 Square Feet Lot
$-- Zestimate®
C$283/sqft
C$-- HOA
What's special
Mature corner lotCovered side porchNew flooringSpacious eat-in kitchenAbundant cabinetryMature surroundings
- 45 days
- 107
- 6
Zillow last checked:
Listing updated:
Listed by:
Tanya Rocca, Salesperson,
Royal LePage Burloak Real Estate Services,
Deanna Brennan, Salesperson,
Royal LePage Burloak Real Estate Services
Source: ITSO,MLS®#: 40861691Originating MLS®#: Cornerstone Association of REALTORS®
Facts & features
Interior
Bedrooms & bathrooms
- Bedrooms: 3
- Bathrooms: 1
- Full bathrooms: 1
- Main level bathrooms: 1
Other
- Level: Second
Bedroom
- Level: Second
Bedroom
- Level: Second
Bathroom
- Features: 3-Piece
- Level: Main
Basement
- Level: Basement
Dining room
- Level: Main
Kitchen
- Level: Main
Living room
- Level: Main
Other
- Description: Walk-in Closet
- Level: Second
Storage
- Level: Basement
Storage
- Level: Basement
Heating
- Forced Air
Cooling
- Central Air
Features
- None
- Basement: Full,Unfinished
- Has fireplace: No
Interior area
- Total structure area: 1,414
- Total interior livable area: 1,414 sqft
- Finished area above ground: 1,414
Video & virtual tour
Property
Parking
- Total spaces: 1
- Parking features: Concrete, Outside/Surface/Open
- Uncovered spaces: 1
Features
- Stories: 2
- Frontage type: East
- Frontage length: 24.50
Lot
- Size: 1,666 Square Feet
- Dimensions: 24.5 x 68
- Features: Urban, City Lot, Hospital, Public Transit, Schools
Details
- Parcel number: 171860324
- Zoning: D
Construction
Type & style
- Home type: SingleFamily
- Architectural style: Victorian
- Property subtype: Single Family Residence, Residential
Materials
- Brick
- Foundation: Block
- Roof: Asphalt Shing
Condition
- 100+ Years
- New construction: No
Utilities & green energy
- Sewer: Sewer (Municipal)
- Water: Municipal
Community & HOA
Location
- Region: Hamilton
Financial & listing details
- Price per square foot: C$283/sqft
- Annual tax amount: C$2,756
- Date on market: 9/9/2026
- Inclusions: Other, Elfs, Window Coverings
Price history
| Date | Event | Price |
|---|---|---|
| 9/9/2026 | Listed for sale | C$399,900C$283/sqft |
Source:  TRREB #X13763212 Report a problem TRREB #X13763212 Report a problem | ||
Public tax history
Tax history is unavailable.
Climate risks
Neighborhood: Landsdale
Nearby schools
GreatSchools rating
No schools nearby
We couldn't find any schools near this home.
Similar homes
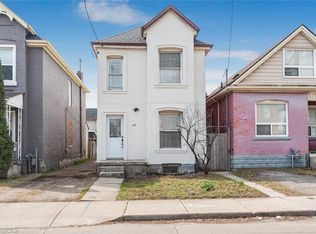
- C$369,9003 bd2 ba1.1k sqft60 Keith St, Hamilton, ON L8L 3S3For Sale
 MLS ID #40849141, Carmine Trifone, Broker, Royal LePage State Realty Inc.. ITSO
 - C$373,0003 bd1 ba1k sqft26 Niagara St, Hamilton, ON L8L 6A2For Sale
 MLS ID #40860599, Afrodite Chatzimalis, Salesperson, RE/MAX Escarpment Realty Inc.. ITSO
 - C$399,9003 bd1 ba1.1k sqft16 Albemarle St, Hamilton, ON L8L 7G3For Sale
 MLS ID #40869472, Michael St. Jean, Salesperson, Michael St. Jean Realty Inc.. ITSO
 - C$519,9004 bd3 ba1.5k sqft32 Oak Ave, Hamilton, ON L8L 5M8For Sale
 MLS ID #40870318, Mark Thomas Woehrle, Broker, RE/MAX Escarpment Realty Inc.. ITSO
