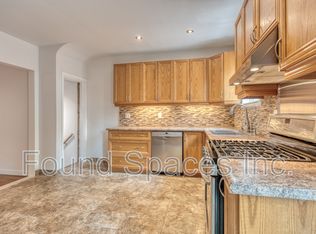
Welcome to this beautifully renovated 3-bedroom, 2-bathroom home in Hamilton’s sought-after North End. Set in a vibrant neighbourhood that has experienced tremendous revitalization in recent years, this is a fantastic opportunity to enjoy the best of city living. Step outside and you’re within walking distance of Williams Coffee Pub, the restaurants, shops, galleries, and entertainment along James Street North, with public transit conveniently located right at your doorstep. Offering a functional layout, modern updates, and comfortable living spaces, this home is an excellent choice for first-time buyers, young families, or anyone looking to enjoy a vibrant, walkable Hamilton lifestyle. With so much happening just steps away, this is a home that puts you close to everything you need while offering a great place to put down roots.
For sale
C$464,900
39 Burlington St E, Hamilton, ON L8L 4G3
3beds
1,250sqft
Single Family Residence, Residential
Built in 1910
1,302 Square Feet Lot
$-- Zestimate®
C$372/sqft
C$-- HOA
What's special
- 18 days
- 35
- 1
Zillow last checked:
Listing updated:
Listed by:
Rob Golfi, Salesperson,
RE/MAX Escarpment Golfi Realty Inc.
Source: ITSO,MLS®#: 40865207Originating MLS®#: Cornerstone Association of REALTORS®
Facts & features
Interior
Bedrooms & bathrooms
- Bedrooms: 3
- Bathrooms: 2
- Full bathrooms: 2
Other
- Level: Second
Bedroom
- Level: Second
Bedroom
- Level: Second
Bathroom
- Features: 4-Piece
- Level: Second
Bathroom
- Features: 3-Piece
- Level: Basement
Foyer
- Level: Main
Kitchen
- Features: Walkout to Balcony/Deck
- Level: Main
Laundry
- Level: Basement
Other
- Level: Main
Heating
- Forced Air, Natural Gas
Cooling
- Central Air
Appliances
- Included: Water Heater, Dishwasher, Dryer, Refrigerator, Stove, Washer
- Laundry: In Basement
Features
- Basement: Full,Unfinished
- Has fireplace: No
Interior area
- Total structure area: 1,875
- Total interior livable area: 1,250 sqft
- Finished area above ground: 1,250
- Finished area below ground: 625
Property
Parking
- Parking features: No Driveway Parking
Features
- Stories: 2
- Patio & porch: Deck, Porch
- Frontage type: North
- Frontage length: 21.00
Lot
- Size: 1,302 Square Feet
- Dimensions: 21 x 62
- Features: Urban, Rectangular, Dog Park, City Lot, High Traffic Area, Hospital, Marina, Park, Public Transit, Rec./Community Centre
- Topography: Level
Details
- Parcel number: 171550059
- Zoning: D
Construction
Type & style
- Home type: SingleFamily
- Architectural style: Traditional
- Property subtype: Single Family Residence, Residential
Materials
- Brick
- Foundation: Block
- Roof: Asphalt Shing
Condition
- 100+ Years
- New construction: No
- Year built: 1910
Utilities & green energy
- Sewer: Sewer (Municipal)
- Water: Municipal
Community & HOA
Location
- Region: Hamilton
Financial & listing details
- Price per square foot: C$372/sqft
- Annual tax amount: C$3,396
- Date on market: 9/24/2026
- Inclusions: Dishwasher, Dryer, Refrigerator, Stove, Washer
Price history
| Date | Event | Price |
|---|---|---|
| 9/24/2026 | Listed for sale | C$464,900C$372/sqft |
Source: ITSO #40865207 Report a problem | ||
| 12/6/2025 | Listing removed | C$2,500C$2/sqft |
Source: Zillow Rentals Report a problem | ||
| 11/20/2025 | Price change | C$2,500-5.7%C$2/sqft |
Source: Zillow Rentals Report a problem | ||
| 11/6/2025 | Listed for rent | C$2,650+1.9%C$2/sqft |
Source: Zillow Rentals Report a problem | ||
| 3/1/2023 | Listing removed | -- |
Source:  Cornerstone Association of REALTORS® - Hamilton-Burlington #H4152363 Report a problem Cornerstone Association of REALTORS® - Hamilton-Burlington #H4152363 Report a problem | ||
| 2/14/2023 | Listed for rent | C$2,600C$2/sqft |
Source: Cornerstone Association of REALTORS® - Hamilton-Burlington #H4152363 Report a problem | ||
| 2/7/2023 | Listing removed | -- |
Source: Cornerstone Association of REALTORS® - Hamilton-Burlington #H4152363 Report a problem | ||
| 12/6/2022 | Listed for rent | C$2,600C$2/sqft |
Source: Cornerstone Association of REALTORS® - Hamilton-Burlington #H4152363 Report a problem | ||
Public tax history
Tax history is unavailable.
Climate risks
Neighborhood: North End
Nearby schools
GreatSchools rating
No schools nearby
We couldn't find any schools near this home.


Similar homes
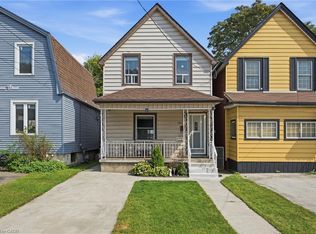
- C$485,0003 bd2 ba1.4k sqft126 Niagara St, Hamilton, ON L8L 6A7For Sale
 MLS ID #40866670, Aileen Araujo, Salesperson, Royal LePage State Realty Inc.. ITSO
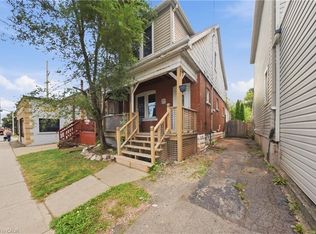
 - C$469,9003 bd1 ba1.2k sqft1082 Cannon St E, Hamilton, ON L8L 2J1For Sale
 MLS ID #40863014, Danielle Grant, Salesperson, Real Broker Ontario Ltd.. ITSO
 - C$469,0004 bd2 ba1.2k sqft570 Cannon St E, Hamilton, ON L8L 2G4For Sale
 MLS ID #40857569, Michael St. Jean, Salesperson, Michael St. Jean Realty Inc.. ITSO
 - C$449,9003 bd2 ba1.1k sqft196 Bold St, Hamilton, ON L8P 1V6For Sale
 MLS ID #40850187, Kevin Whaley, Salesperson, RE/MAX Escarpment Realty Inc.. ITSO
